Skip main navigation
Off market
Street View
  • $272,800

    6131 Mapleridge Dr, Flint, MI 48532

    5beds
    4baths
    2,937sqft
    SingleFamily
    Built in 1960
    0.5 Acres Lot
    $272,800 Zestimate®
    $93/sqft
    $2,706 Estimated rent

    Home value

    $272,800

    $248,000 - $297,000

    $2,706/mo

    Zestimate® history
    Loading
    Loading...

    Owner options

    List your home for rent

    $2,706/mo

    Rent Zestimate®

    Find your next renter with Zillow Rental Manager. Plus, with online applications, you can quickly screen prospective tenants – for free.

    Learn more

    $2,706/mo

    Rent Zestimate®

    Refinance and save

    $1,779/mo

    Est. payment

    Refinancing to a lower rate could help reduce your monthly payments and save thousands over the life of the loan.

    See today's rates

    $1,779/mo

    Est. payment

    Explore your selling options

    Work with a Zillow partner agent

    Leverage their expertise and Zillow's premium Showcase listings to get your home seen by more buyers.

    Get started

    List with your own agent

    Get your home in front of millions of buyers by listing it on Zillow.

    Learn how to do it

    Sell it yourself

    Take full control of how buyers see your home on Zillow by listing For Sale by Owner (FSBO).

    List your home

    What's special

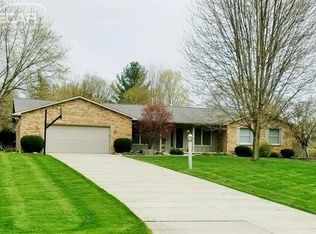
    Original owner selling this massive Quad-level home in Western Hills. Great home for entertaining with over-sized living and family rooms. Large formal dining area with door wall leading out to freshly painted deck. Kitchen includes all appliances and offers newer cabinets. With 5 bedrooms and 3 1/2 baths along with a finished basement there is plenty of space for everyone. Notice the original hardwood flooring and three fireplaces. Tons of storage throughout home. There is a separate storage building / play house in rear of back yard that also offers a brick grilling station. Home needs some updating but boy once you put your updates on her....she will be a beauty.

    This property is off market, which means it's not currently listed for sale or rent on Zillow. This may be different from what's available on other websites or public sources.

    Facts & features

    Interior

    Bedrooms & bathrooms
    • Bedrooms: 5
    • Bathrooms: 4
    Heating
    • Forced air, Gas
    Cooling
    • Central
    Features
    • Sump Pump, Carbon Monoxide Alarm(s)
    • Basement: Partially finished
    Interior area
    • Total interior livable area: 2,937 sqft

    Property

    Parking
    • Parking features: Garage - Attached
    Lot
    • Size: 0.50 Acres
    Details
    • Parcel number: 0707576024

    Construction

    Type & style
    • Home type: SingleFamily
    Materials
    • Roof: Asphalt
    Condition
    • Year built: 1960

    Utilities & green energy

    • Sewer: Sewer-Sanitary
    • Water: Municipal Water

    Community & neighborhood

    Location
    • Region: Flint

    Other

    Other facts
    • Construction Materials: Brick, Vinyl
    • Fireplace Fuel: Natural
    • Garage Features: Door Opener, Direct Access, Electricity
    • Garage Size: 2 Car
    • Interior Features: Sump Pump, Carbon Monoxide Alarm(s)
    • Road Frontage Type: Paved
    • Sewer: Sewer-Sanitary
    • Title: Private - Owned
    • Water Source: Municipal Water
    • Architecture Style: Other
    • Foundation Details: Crawl
    • MLS Area Major: Flint Twp
    • School District: Carman-Ainsworth
    • Last Change Type: New
    • Architecture Level: Quad-Level
    • Foundation Materials: Block
    • Transaction Type: Sale
    • Parcel Number: 0707576024
    • Tax Legal Description: LOT 24 WESTERN HILLS SEC 07 T7N R6E

    Price history

    DateEventPrice
    10/6/2018Sold$140,000-3.4%$48/sqft
    Source: Public Record Report a problem
    8/12/2018Pending sale$145,000$49/sqft
    Source: RE/MAX Town & Country #218055249 Report a problem
    7/31/2018Price change$145,000-9.3%$49/sqft
    Source: RE/MAX Town & Country #218055249 Report a problem
    7/17/2018Price change$159,900-5.9%$54/sqft
    Source: RE/MAX Town & Country #218055249 Report a problem
    6/18/2018Listed for sale$169,900$58/sqft
    Source: RE/MAX Town & Country #218055249 Report a problem

    Public tax history

    YearProperty taxesTax assessment
    2025$5,312 +50.9%$102,800 +14%
    2024$3,520 $90,200 +4.2%
    2023-- $86,600 +5.2%
    2022-- $82,300 +5%
    2021-- $78,400 +1.7%
    2020-- $77,100 +0.9%
    2019-- $76,400 +23%
    2018$2,424 +7.8%$62,100
    2017$2,248 +0.8%$62,100 +0.6%
    2016$2,231 $61,700 +1.5%
    2015$2,231 +68.6%$60,800 +3.9%
    2014$1,324 $58,500 +6.9%
    2012-- $54,700 -8.7%
    2011-- $59,900 -11.3%
    2010-- $67,500 -12.6%
    2008$1,518 $77,200 -11.6%
    2006-- $87,300 +6.5%
    2005-- $82,000
    2004-- $82,000 -2%
    2003-- $83,700
    2002$1,309 +31.8%$83,700
    2001$993 +11.8%$83,700
    2000$888 $83,700

    Find assessor info on the county website

    Neighborhood: 48532

    Nearby schools

    GreatSchools rating
    Schools provided by the listing agent
    • District: Carman-Ainsworth

    Source: The MLS. This data may not be complete. We recommend contacting the local school district to confirm school assignments for this home.

    Get a cash offer in 3 minutes
    Find out how much your home could sell for in as little as 3 minutes with a no-obligation cash offer.
    Estimated market value
    $272,800
    Get a cash offer in 3 minutes
    Find out how much your home could sell for in as little as 3 minutes with a no-obligation cash offer.
    Estimated market value
    $272,800