Skip main navigation
Sold for $670,000
  • $670,000

    6131 N 28th Place, Phoenix, AZ 85016

    2beds
    2baths
    1,488sqft
    Townhouse
    Built in 1986
    693 Square Feet Lot
    $664,300 Zestimate®
    $450/sqft
    $3,477 Estimated rent

    Home value

    $664,300

    $605,000 - $731,000

    $3,477/mo

    Zestimate® history
    Loading
    Loading...

    Owner options

    List your home for rent

    $3,477/mo

    Rent Zestimate®

    Find your next renter with Zillow Rental Manager. Plus, with online applications, you can quickly screen prospective tenants – for free.

    Learn more

    $3,477/mo

    Rent Zestimate®

    Refinance and save

    $4,456/mo

    Est. payment

    Refinancing to a lower rate could help reduce your monthly payments and save thousands over the life of the loan.

    See today's rates

    $4,456/mo

    Est. payment

    Explore your selling options

    Work with a Zillow partner agent

    Leverage their expertise and Zillow's premium Showcase listings to get your home seen by more buyers.

    Get started

    List with your own agent

    Get your home in front of millions of buyers by listing it on Zillow.

    Learn how to do it

    Sell it yourself

    Take full control of how buyers see your home on Zillow by listing For Sale by Owner (FSBO).

    List your home

    What's special

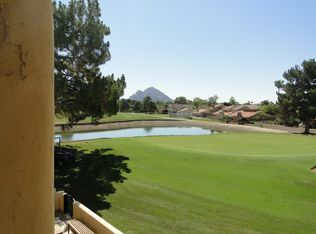
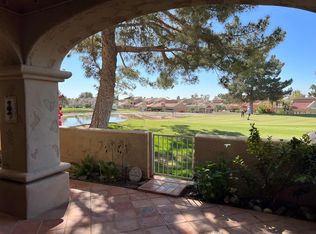
    This stunning townhome in gated Biltmore Gates overlooks the 12th green of the Arizona Biltmore Links Golf Course! Beautifully updated with hardwood floors upstairs, elegant bathrooms & sophisticated design throughout, you'll wake up to breathtaking golf & mountain views from your private bedroom patio. Entertain on the charming breakfast patio or unwind on the spectacular back patio with panoramic golf course vistas & Camelback views. Custom closets provide ample storage & a murphy bed/desk combo makes sure you can wisely use the second bedroom. This gem combines resort-style living with modern elegance in one of Arizona's most coveted communities. Prime location, stunning views, stylish updates - it's where luxury meets tranquility! Don't miss your opportunity to own a piece of paradise

    Zillow last checked:

    Listing updated:

    Listed by:

    Cory Mishkin 602-820-9000,

    Cambridge Properties,

    Sean Aske 602-820-2117,

    Cambridge Properties

    Bought with:

    Carolyn E Lane, BR023292000

    HomeSmart

    Source: ARMLS,MLS#: 6871371MLS Logo

    Facts & features

    Interior

    Bedrooms & bathrooms
    • Bedrooms: 2
    • Bathrooms: 2
    Heating
    • Electric
    Cooling
    • Central Air, Ceiling Fan(s)
    Features
    • Granite Counters, Upstairs, Eat-in Kitchen, Pantry, Full Bth Master Bdrm
    • Flooring: Tile, Wood
    • Has basement: No
    • Has fireplace: Yes
    • Fireplace features: Fire Pit, Living Room
    • Common walls with other units/homes: Two Common Walls
    Interior area
    • Total structure area: 1,488
    • Total interior livable area: 1,488 sqft

    Property

    Parking
    • Total spaces: 1
    • Parking features: Shared Driveway
    • Garage spaces: 1
    Features
    • Stories: 2
    • Patio & porch: Covered, Patio
    • Exterior features: Balcony, Sport Court(s), Tennis Court(s)
    • Spa features: None
    • Fencing: Block
    Lot
    • Size: 693 sqft
    • Features: On Golf Course, Gravel/Stone Front
    Details
    • Parcel number: 16469855

    Construction

    Type & style
    • Home type: Townhouse
    • Architectural style: Spanish,Territorial/Santa Fe
    • Property subtype: Townhouse
    • Attached to another structure: Yes
    Materials
    • Stucco, Wood Frame, Painted
    • Roof: Tile,Built-Up
    Condition
    • Year built: 1986
    Details
    • Builder name: Dicor

    Utilities & green energy

    • Sewer: Public Sewer
    • Water: City Water

    Community & neighborhood

    Community
    • Community features: Golf, Gated, Community Spa, Community Spa Htd, Tennis Court(s), Biking/Walking Path
    Location
    • Region: Phoenix
    • Subdivision: Biltmore Courts 2

    HOA & financial

    HOA
    • Has HOA: Yes
    • HOA fee: $675 monthly
    • Services included: Roof Repair, Maintenance Grounds, Street Maint, Roof Replacement, Maintenance Exterior
    • Association name: Biltmore Courts
    • Association phone: 602-843-1333
    • Second HOA fee: $325 annually
    • Second association name: ABEVA
    • Second association phone: 602-955-1003

    Other

    Other facts
    • Listing terms: Conventional,1031 Exchange,Lease Purchase,VA Loan,Wraparound
    • Ownership: Condominium

    Price history

    DateEventPrice
    9/3/2025Sold$670,000-0.7%$450/sqft
    Source: ARMLS #6871371 Report a problem
    7/15/2025Pending sale$675,000$454/sqft
    Source: ARMLS #6871371 Report a problem
    5/26/2025Listed for sale$675,000+90.1%$454/sqft
    Source: ARMLS #6871371 Report a problem
    12/2/2017Listing removed$2,250$2/sqft
    Source: Cambridge Properties, Inc. #5691272 Report a problem
    11/28/2017Listed for rent$2,250$2/sqft
    Source: Cambridge Properties, Inc. #5691272 Report a problem
    11/21/2017Sold$355,000-4.1%$239/sqft
    Source: ARMLS #5662960 Report a problem
    11/10/2017Listed for sale$370,000$249/sqft
    Source: Russ Lyon Sotheby's International Realty #5662960 Report a problem
    10/30/2017Pending sale$370,000+39.6%$249/sqft
    Source: Russ Lyon Sotheby's International Realty #5662960 Report a problem
    4/20/2004Sold$265,000+67.8%$178/sqft
    Source: Public Record Report a problem
    6/9/1994Sold$157,900$106/sqft
    Source: Public Record Report a problem

    Public tax history

    YearProperty taxesTax assessment
    2025$4,657 +4.9%$50,120 -2.6%
    2024$4,440 +2.7%$51,450 +58.7%
    2023$4,321 +3.1%$32,423 -6.2%
    2022$4,192 +0.7%$34,570 +7%
    2021$4,163 +2.3%$32,320 +8.8%
    2020$4,071 +2.5%$29,710 +3.5%
    2019$3,971 $28,710 +4.9%
    2018$3,971 +4.9%$27,370 -4.9%
    2017$3,784 +11.5%$28,780 +2.2%
    2016$3,393 +19.3%$28,170 +4.9%
    2015$2,845 $26,850 +15.3%
    2014-- $23,280 +22.5%
    2013-- $19,000 -9.5%
    2012-- $21,000 -11.2%
    2011-- $23,650 -20.2%
    2010-- $29,650 -11.9%
    2009-- $33,650 -13.6%
    2008-- $38,950 +13.4%
    2007-- $34,350 +54.4%
    2006-- $22,250
    2005-- $22,250 +14.7%
    2004-- $19,400
    2003-- $19,400 +26%
    2002-- $15,400

    Find assessor info on the county website

    Neighborhood: Camelback East

    Nearby schools

    GreatSchools rating
    Schools provided by the listing agent
    • Elementary: Madison Heights Elementary School
    • Middle: Madison #1 Elementary School
    • High: Camelback High School
    • District: Madison Elementary District

    Source: ARMLS. This data may not be complete. We recommend contacting the local school district to confirm school assignments for this home.

    Get a cash offer in 3 minutes
    Find out how much your home could sell for in as little as 3 minutes with a no-obligation cash offer.
    Estimated market value
    $664,300
    Get a cash offer in 3 minutes
    Find out how much your home could sell for in as little as 3 minutes with a no-obligation cash offer.
    Estimated market value
    $664,300