Come home through the gate and lovingly cared for courtyard to this handsomely architected, cornerstone & brick building with its keystone-capped windows. The formal entry has glass doors and arched accent windows. This inviting unit has a charming faux fireplace with wall sconces, bay window, high ceilings, arched doorways, crown molding, hardwood floors, in-unit laundry, & views of the courtyard. Updated kitchen has granite countertops, 4" backsplash, stainless steel appliances and sink, including a Bosch dishwasher, 42" maple cabinets. Recently remodeled bathroom with flooring redone in 9/2022, and pedestal sink; new washer/dryer in 3/2022. Ceiling fan in bedroom. Updated electrical with GCFI and A/C outlets. LOW HOA FEES includes Heat, Gas, Water, and Scavenger! NEW METRA STOP is at Peterson/Ridge just a few blocks away with only 2 stops before Ogilvie (Union-Pacific North (UP-N) line), but can take this line up to the Botanic Gardens in Glencoe and Ravinia, too! Roof was new in 2019 and the boiler in 2018. Feel secure with your intercom at the COVERED gate to protect you from the rain. Target store is less than a block away along a brightly lit street at night. Storage unit in the building, as well as a fitness room and bike storage. Building Management is "highly communicative about building repairs/services." Neighborhood is community oriented with block parties and friendly neighbors.
Closed
$165,000
6131 N Hoyne Ave #3, Chicago, IL 60659
1beds
800sqft
Condominium, Single Family Residence
Built in 1929
-- sqft lot
$177,600 Zestimate®
$206/sqft
$1,405 Estimated rent
Home value
$177,600
$158,000 - $199,000
$1,405/mo
Zestimate® history
Owner options
List your home for rent
$1,405/mo
Rent Zestimate®
Find your next renter with Zillow Rental Manager. Plus, with online applications, you can quickly screen prospective tenants – for free.
$1,405/mo
Rent Zestimate®
Refinance and save
$1,504/mo
Est. payment
Refinancing to a lower rate could help reduce your monthly payments and save thousands over the life of the loan.
$1,504/mo
Est. payment
Explore your selling options
Work with a Zillow partner agent
Leverage their expertise and Zillow's premium Showcase listings to get your home seen by more buyers.
Get startedList with your own agent
Get your home in front of millions of buyers by listing it on Zillow.
Learn how to do itSell it yourself
Take full control of how buyers see your home on Zillow by listing For Sale by Owner (FSBO).
List your homeWhat's special
Cornerstone and brick buildingCharming faux fireplaceHigh ceilingsCeiling fan in bedroomIn-unit laundryCrown moldingBosch dishwasher
Zillow last checked:
Listing updated:
Listed by:
Audrey Helminiak 847-381-1855,
Baird & Warner
Bought with:
AnaKaren Serrano
Duarte Realty Company
Source: MRED as distributed by MLS GRID,MLS#: 12282314
Facts & features
Interior
Bedrooms & bathrooms
- Bedrooms: 1
- Bathrooms: 1
- Full bathrooms: 1
Rooms
- Room types: Foyer
Primary bedroom
- Features: Flooring (Hardwood), Window Treatments (Blinds)
- Level: Main
- Area: 140 Square Feet
- Dimensions: 14X10
Dining room
- Features: Flooring (Hardwood), Window Treatments (Blinds)
- Level: Main
- Area: 150 Square Feet
- Dimensions: 15X10
Foyer
- Features: Flooring (Hardwood)
- Level: Main
- Area: 32 Square Feet
- Dimensions: 8X4
Kitchen
- Features: Kitchen (Galley, Granite Counters, Updated Kitchen), Flooring (Hardwood)
- Level: Main
- Area: 90 Square Feet
- Dimensions: 10X9
Laundry
- Level: Main
- Area: 12 Square Feet
- Dimensions: 4X3
Living room
- Features: Flooring (Hardwood), Window Treatments (Blinds)
- Level: Main
- Area: 216 Square Feet
- Dimensions: 18X12
Heating
- Steam, Radiant
Cooling
- None
Appliances
- Included: Range, Microwave, Dishwasher, Refrigerator, Washer, Dryer
- Laundry: Washer Hookup, Electric Dryer Hookup, In Unit
Features
- Storage
- Flooring: Hardwood
- Basement: None
Interior area
- Total structure area: 0
- Total interior livable area: 800 sqft
Property
Accessibility
- Accessibility features: No Disability Access
Features
- Fencing: Fenced
Lot
- Features: Landscaped, Mature Trees
Details
- Parcel number: 14061190101007
- Special conditions: None
- Other equipment: Intercom, Ceiling Fan(s)
Construction
Type & style
- Home type: Condo
- Property subtype: Condominium, Single Family Residence
Materials
- Brick
- Foundation: Concrete Perimeter
Condition
- New construction: No
- Year built: 1929
Utilities & green energy
- Electric: Circuit Breakers, 100 Amp Service
- Sewer: Public Sewer
- Water: Lake Michigan
Community & HOA
Community
- Features: Sidewalks, Street Lights
- Security: Carbon Monoxide Detector(s)
- Subdivision: Ridgewood Condominiums
HOA
- Has HOA: Yes
- Amenities included: Bike Room/Bike Trails, Exercise Room, Storage, Security Door Lock(s), Covered Porch, Fencing, Intercom, Private Laundry Hkup
- Services included: Heat, Water, Gas, Insurance, Exercise Facilities, Exterior Maintenance, Lawn Care, Scavenger, Snow Removal
- HOA fee: $270 monthly
Location
- Region: Chicago
Financial & listing details
- Price per square foot: $206/sqft
- Tax assessed value: $139,260
- Annual tax amount: $2,105
- Date on market: 2/9/2025
- Listing terms: Conventional
- Ownership: Condo
Price history
| Date | Event | Price |
|---|---|---|
| 3/31/2025 | Sold | $165,000+3.2%$206/sqft |
Source:  MRED as distributed by MLS GRID #12282314 Report a problem MRED as distributed by MLS GRID #12282314 Report a problem | ||
| 2/14/2025 | Contingent | $159,900$200/sqft |
Source: MRED as distributed by MLS GRID #12282314 Report a problem | ||
| 2/9/2025 | Listed for sale | $159,900+6.6%$200/sqft |
Source: MRED as distributed by MLS GRID #12282314 Report a problem | ||
| 6/30/2021 | Sold | $150,000+3.5%$188/sqft |
Source: MRED as distributed by MLS GRID #11073871 Report a problem | ||
| 5/10/2021 | Pending sale | $144,900$181/sqft |
Source: MRED as distributed by MLS GRID #11073871 Report a problem | ||
| 5/3/2021 | Listed for sale | $144,900+29.4%$181/sqft |
Source: MRED as distributed by MLS GRID #11073871 Report a problem | ||
| 4/20/2021 | Listing removed | -- |
Source: Zillow Rental Manager Report a problem | ||
| 4/14/2021 | Listed for rent | $1,250$2/sqft |
Source: Zillow Rental Manager Report a problem | ||
| 7/24/2017 | Sold | $112,000$140/sqft |
Source: Public Record Report a problem | ||
| 6/4/2017 | Pending sale | $112,000$140/sqft |
Source: Baird & Warner #09622166 Report a problem | ||
| 5/10/2017 | Listed for sale | $112,000-22%$140/sqft |
Source: Baird & Warner #09622166 Report a problem | ||
| 4/22/2005 | Sold | $143,500$179/sqft |
Source: Public Record Report a problem | ||
Public tax history
| Year | Property taxes | Tax assessment |
|---|---|---|
| 2024 | $2,798 +32.6% | $13,926 +39.3% |
| 2023 | $2,110 +2.6% | $9,999 |
| 2022 | $2,057 +53.4% | $9,999 |
| 2021 | $1,341 -5.2% | $9,999 +5.8% |
| 2020 | $1,414 -1.1% | $9,449 -10.4% |
| 2019 | $1,430 -4.6% | $10,548 -4.3% |
| 2018 | $1,499 +159.4% | $11,022 +81.9% |
| 2017 | $578 -19% | $6,059 |
| 2016 | $713 +13.3% | $6,059 |
| 2015 | $630 -45.6% | $6,059 -31.2% |
| 2014 | $1,157 -4.2% | $8,804 -5% |
| 2013 | $1,207 -0.7% | $9,267 |
| 2012 | $1,215 -30.5% | $9,267 -27.6% |
| 2011 | $1,748 -2.2% | $12,807 |
| 2010 | $1,788 -4.8% | $12,807 -7.4% |
| 2009 | $1,879 +10.7% | $13,828 +1.1% |
| 2008 | $1,697 +0.3% | $13,677 |
| 2007 | $1,693 -0.3% | $13,677 |
| 2006 | $1,698 +13.5% | $13,677 +30.3% |
| 2005 | $1,497 | $10,495 |
Find assessor info on the county website
Neighborhood: West Ridge
Nearby homes
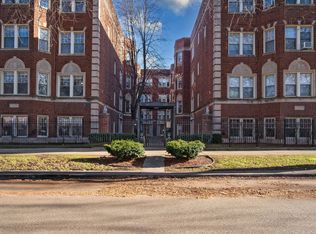
- $170,0002 bd1 ba900 sqft6129 N Hoyne Ave #3, Chicago, IL 60659Sold
- $226,3002 bd1 ba1.1k sqft6143 N Hoyne Ave #1, Chicago, IL 60659Off Market
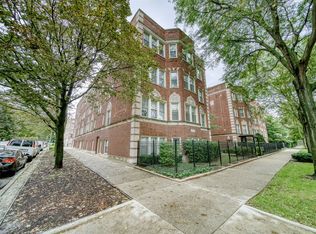
- $176,4002 bd1 ba988 sqft6129 N Hoyne Ave #1, Chicago, IL 60659Sold
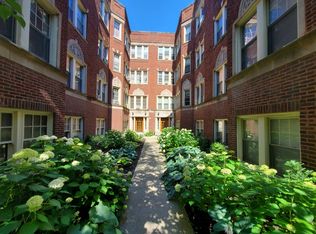
- $226,1002 bd1 ba-- sqft6129 N Hoyne Ave #2, Chicago, IL 60659Off Market
- $136,0001 bd1 ba700 sqft6131 N Hoyne Ave APT G, Chicago, IL 60659Sold
- $163,4001 bd1 ba-- sqft6131 N Hoyne Ave #1, Chicago, IL 60659Off Market
- $151,8001 bd1 ba750 sqft6131 N Hoyne Ave #2, Chicago, IL 60659Off Market
- $170,0001 bd1 ba875 sqft6133 N Hoyne Ave #1, Chicago, IL 60659Sold
Nearby schools
GreatSchools rating
- 5/10Hayt Elementary SchoolGrades: PK-8Distance: 0.7 mi
- 3/10Senn High SchoolGrades: 9-12Distance: 0.8 mi
Schools provided by the listing agent
- Elementary: Disney Ii Elementary Magnet Scho
- Middle: Stone Elementary School Olastic
- District: 299
Source: MRED as distributed by MLS GRID. This data may not be complete. We recommend contacting the local school district to confirm school assignments for this home.
Get a cash offer in 3 minutes
Find out how much your home could sell for in as little as 3 minutes with a no-obligation cash offer.
Estimated market value
$177,600
Get a cash offer in 3 minutes
Find out how much your home could sell for in as little as 3 minutes with a no-obligation cash offer.
Estimated market value
$177,600
- Illinois
- Cook County
- Chicago
- 60659
- West Ridge
- 6131 N Hoyne Ave Unit 3
Nearby cities
Nearby neighborhoods
Nearby zip codes
Other Chicago Topics
