Skip main navigation
Closed
  • $445,000

    6131 N Saint Louis Ave, Chicago, IL 60659

    4beds
    2,394sqft
    Single Family Residence
    Built in 1948
    3,750 Square Feet Lot
    $469,900 Zestimate®
    $186/sqft
    $4,051 Estimated rent

    Home value

    $469,900

    $423,000 - $526,000

    $4,051/mo

    Zestimate® history
    Loading
    Loading...

    Owner options

    List your home for rent

    $4,051/mo

    Rent Zestimate®

    Find your next renter with Zillow Rental Manager. Plus, with online applications, you can quickly screen prospective tenants – for free.

    Learn more

    $4,051/mo

    Rent Zestimate®

    Refinance and save

    $3,160/mo

    Est. payment

    Refinancing to a lower rate could help reduce your monthly payments and save thousands over the life of the loan.

    See today's rates

    $3,160/mo

    Est. payment

    Explore your selling options

    Work with a Zillow partner agent

    Leverage their expertise and Zillow's premium Showcase listings to get your home seen by more buyers.

    Get started

    List with your own agent

    Get your home in front of millions of buyers by listing it on Zillow.

    Learn how to do it

    Sell it yourself

    Take full control of how buyers see your home on Zillow by listing For Sale by Owner (FSBO).

    List your home

    What's special

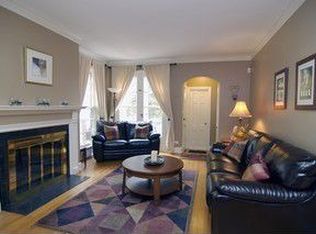
    Nestled on a picturesque, tree-lined street in the NorthPark neighborhood, adjoining the desirable Peterson Sauganash neighborhood, this stunning Georgian home offers the perfect blend of vintage charm and modern convenience. Located just minutes from top-rated schools, beautiful parks, vibrant shopping, and dining hotspots, plus effortless access to highways and the train for a smooth downtown commute, this home is all about style and convenience! Inside, the thoughtfully designed layout features a first-floor bedroom and three more upstairs, perfect for flexible living. Major updates in 2024 include a new HVAC system, hot water heater, air conditioning, plumbing, and electrical, ensuring modern efficiency and peace of mind. Additionally, the gas and electric meters have been updated and improved on the exterior of the home. While the windows are older, the home boasts a wonderful back porch, perfect for relaxing and entertaining. Significant updates in 2023 include a brand-new furnace, central air conditioner, water heater, and sump pump with battery backup. The home has also undergone professional plumbing upgrades with new copper pipes and enhanced electrical work for added reliability. Enjoy your morning coffee or unwind in the three-season screened porch, offering a serene view of the backyard and purposeful shed. The versatile basement includes a separate rear entry, adding extra functionality and making it a great extension of your backyard cookout fun.

    Zillow last checked:

    Listing updated:

    Listed by:

    Marty Dunne 708-275-8270,

    Berkshire Hathaway HomeServices Chicago

    Bought with:

    Tatjana Jovcevski

    REMAX Legends

    Source: MRED as distributed by MLS GRID,MLS#: 12311953MLS Logo

    Facts & features

    Interior

    Bedrooms & bathrooms
    • Bedrooms: 4
    • Bathrooms: 3
    • Full bathrooms: 1
    • 1/2 bathrooms: 2
    Rooms
    • Room types: Screened Porch, Recreation Room
    Primary bedroom
    • Level: Second
    • Area: 154 Square Feet
    • Dimensions: 14X11
    Bedroom 2
    • Level: Second
    • Area: 80 Square Feet
    • Dimensions: 10X8
    Bedroom 3
    • Level: Second
    • Area: 132 Square Feet
    • Dimensions: 12X11
    Bedroom 4
    • Level: Main
    • Area: 143 Square Feet
    • Dimensions: 13X11
    Dining room
    • Level: Main
    • Area: 216 Square Feet
    • Dimensions: 12X18
    Family room
    • Level: Main
    • Area: 252 Square Feet
    • Dimensions: 12X21
    Kitchen
    • Level: Main
    • Area: 110 Square Feet
    • Dimensions: 11X10
    Laundry
    • Level: Basement
    • Area: 120 Square Feet
    • Dimensions: 20X6
    Living room
    • Level: Main
    • Area: 252 Square Feet
    • Dimensions: 12X21
    Recreation room
    • Level: Basement
    • Area: 462 Square Feet
    • Dimensions: 21X22
    Screened porch
    • Level: Main
    • Area: 216 Square Feet
    • Dimensions: 12X18
    Heating
    • Forced Air
    Cooling
    • Central Air
    Features
    • Basement: Unfinished,Full
    Interior area
    • Total structure area: 2,394
    • Total interior livable area: 2,394 sqft

    Property

    Accessibility
    • Accessibility features: No Disability Access
    Features
    • Stories: 2
    Lot
    • Size: 3,750 Square Feet
    • Dimensions: 30X125
    Details
    • Parcel number: 13022090090000
    • Special conditions: None

    Construction

    Type & style
    • Home type: SingleFamily
    • Property subtype: Single Family Residence
    Materials
    • Brick
    Condition
    • New construction: No
    • Year built: 1948

    Utilities & green energy

    • Sewer: Public Sewer
    • Water: Public

    Community & HOA

    Community
    • Subdivision: North Park Village
    HOA
    • Services included: None
    Location
    • Region: Chicago

    Financial & listing details

    • Price per square foot: $186/sqft
    • Tax assessed value: $440,000
    • Annual tax amount: $7,344
    • Date on market: 4/6/2025
    • Listing terms: Conventional
    • Ownership: Fee Simple

    Price history

    DateEventPrice
    7/8/2025Sold$445,000-16%$186/sqft
    Source: MRED as distributed by MLS GRID #12311953 Report a problem
    5/21/2025Contingent$530,000$221/sqft
    Source: MRED as distributed by MLS GRID #12311953 Report a problem
    4/6/2025Listed for sale$530,000-5.4%$221/sqft
    Source: MRED as distributed by MLS GRID #12311953 Report a problem
    8/1/2024Listing removed--
    Source: MRED as distributed by MLS GRID #11922155 Report a problem
    3/7/2024Price change$560,000-5.1%$234/sqft
    Source: MRED as distributed by MLS GRID #11922155 Report a problem
    11/2/2023Listed for sale$590,000$246/sqft
    Source: MRED as distributed by MLS GRID #11922155 Report a problem

    Public tax history

    YearProperty taxesTax assessment
    2024-- $44,000 +15.8%
    2023$7,345 +2.9%$38,003
    2022$7,138 +2%$38,003
    2021$6,995 -1.9%$38,003 +8.6%
    2020$7,131 -0.2%$35,001 -10%
    2019$7,148 +1.7%$38,891
    2018$7,026 +12.9%$38,891 +20.8%
    2017$6,226 +4.3%$32,201
    2016$5,969 +9.8%$32,201
    2015$5,439 -9.6%$32,201 -7.7%
    2014$6,015 +2.2%$34,871
    2013$5,885 +1.3%$34,871
    2012$5,810 +18.2%$34,871 -15.5%
    2011$4,914 +18.4%$41,252
    2010$4,152 +14%$41,252
    2009$3,641 +2.8%$41,252 +3.2%
    2008$3,542 -19.1%$39,956
    2007$4,376 +21.1%$39,956
    2006$3,615 -2.2%$39,956 +33.5%
    2005$3,696 +3%$29,937
    2004$3,586 +3.9%$29,937
    2003$3,451 -3.2%$29,937 +38.1%
    2002$3,566 +4.8%$21,670
    2001$3,402 +14.3%$21,670
    2000$2,975 -0.3%$21,670 +23.9%
    1999$2,983 $17,487
    Find assessor info on the county website

    Neighborhood: Pulaski Park

    Nearby schools

    GreatSchools rating
    Schools provided by the listing agent
    • Elementary: Disney Elementary School Magnet
    • Middle: Solomon Elementary School
    • High: Mather High School
    • District: 299

    Source: MRED as distributed by MLS GRID. This data may not be complete. We recommend contacting the local school district to confirm school assignments for this home.

    Get a cash offer in 3 minutes
    Find out how much your home could sell for in as little as 3 minutes with a no-obligation cash offer.
    Estimated market value
    $469,900
    Get a cash offer in 3 minutes
    Find out how much your home could sell for in as little as 3 minutes with a no-obligation cash offer.
    Estimated market value
    $469,900