Welcome home to this beautifully maintained one-level ranch featuring a desirable split-bedroom floor plan, vaulted ceilings, and a comfortable, open feel. Recent updates include fresh interior paint and exterior pressure washing. In 2023, the property added an in-ground pool and an impressive 30x45 detached garage with an 8x45 lean-to, offering plenty of space for vehicles, storage, hobbies, or a workshop. A new deck was installed in 2024, creating the perfect space for outdoor entertaining and relaxing. The property also includes a convenient camper carport. With its spacious layout, extensive updates, pool, deck, and incredible garage/workshop space, this property offers the perfect blend of comfort, functionality, and outdoor living. Don’t miss the opportunity to make this versatile property your new home!
For sale
$375,000
6131 Old Salisbury Rd, Linwood, NC 27299
3beds
1,328sqft
Stick/Site Built, Residential, Single Family Residence
Built in 2017
1.65 Acres Lot
$367,700 Zestimate®
$--/sqft
$-- HOA
What's special
In-ground poolOne-level ranchVaulted ceilingsFresh interior paintDesirable split-bedroom floor planConvenient camper carportSpacious layout
- 7 days
- 767
- 85
Likely to sell faster than
Zillow last checked:
Listing updated:
Listed by:
Katie Trenerowski 801-836-2991,
Berkshire Hathaway HomeServices Carolinas Realty
Source: Triad MLS,MLS#: 1234333
Facts & features
Interior
Bedrooms & bathrooms
- Bedrooms: 3
- Bathrooms: 2
- Full bathrooms: 2
- Main level bathrooms: 2
Primary bedroom
- Level: Main
- Dimensions: 14.5 x 14.75
Bedroom 2
- Level: Main
- Dimensions: 12.58 x 13
Bedroom 3
- Level: Main
- Dimensions: 12.58 x 12.67
Dining room
- Level: Main
- Dimensions: 11.25 x 13.75
Kitchen
- Level: Main
- Dimensions: 10.42 x 11.17
Laundry
- Level: Main
- Dimensions: 6.5 x 8.42
Living room
- Level: Main
- Dimensions: 13.58 x 17.75
Heating
- Heat Pump, Electric
Cooling
- Central Air
Appliances
- Included: Microwave, Dishwasher, Free-Standing Range, Electric Water Heater
- Laundry: Dryer Connection, Main Level, Washer Hookup
Features
- Ceiling Fan(s), Dead Bolt(s)
- Flooring: Carpet, Wood
- Basement: Crawl Space
- Has fireplace: No
Interior area
- Total structure area: 1,328
- Total interior livable area: 1,328 sqft
- Finished area above ground: 1,328
Property
Parking
- Total spaces: 5
- Parking features: Driveway, Garage, Paved, Garage Door Opener, Attached, Detached, Garage Faces Front
- Attached garage spaces: 5
- Has uncovered spaces: Yes
Features
- Levels: One
- Stories: 1
- Patio & porch: Porch
- Pool features: In Ground
- Fencing: Fenced
Lot
- Size: 1.65 Acres
- Features: Cleared, Level, Not in Flood Zone, Flat
Details
- Parcel number: 1803400000021C
- Zoning: RM1
- Special conditions: Owner Sale
Construction
Type & style
- Home type: SingleFamily
- Property subtype: Stick/Site Built, Residential, Single Family Residence
Materials
- Vinyl Siding
Condition
- Year built: 2017
Utilities & green energy
- Sewer: Septic Tank
- Water: Public
Community & HOA
HOA
- Has HOA: No
Location
- Region: Linwood
Financial & listing details
- Tax assessed value: $169,260
- Annual tax amount: $1,083
- Date on market: 9/3/2026
- Cumulative days on market: 7 days
- Listing agreement: Exclusive Right To Sell
- Listing terms: Cash,Conventional
Estimated market value
$367,700
$349,000 - $386,000
$2,160/mo
Price history
| Date | Event | Price |
|---|---|---|
| 9/3/2026 | Listed for sale | $375,000 |
Source:  Triad MLS #1234333 Report a problem Triad MLS #1234333 Report a problem | ||
Public tax history
| Year | Property taxes | Tax assessment |
|---|---|---|
| 2026 | -- | $169,260 |
| 2025 | $1,083 +6.1% | $169,260 +6.1% |
| 2024 | $1,021 +652.7% | $159,580 +652.7% |
| 2023 | $136 | $21,200 |
| 2022 | $136 | $21,200 |
| 2021 | $136 | $21,200 |
| 2020 | $136 | $21,200 |
| 2019 | -- | $21,200 |
| 2018 | -- | $21,200 |
Find assessor info on the county website
Monthly payment
Est. payment
Payment breakdown
Explore the cost of this home by adjusting the details. Changes won't be saved.Climate risks
Neighborhood: 27299
Nearby schools
Schools provided by the listing agent
- Middle: Tyro
- High: West Davidson
Source: Triad MLS. This data may not be complete. We recommend contacting the local school district to confirm school assignments for this home.
- $287,9003 bd2 ba1.3k sqft6131 Old Salisbury Rd, Linwood, NC 27299Off Market
- $293,8003 bd2 ba1.3k sqft6163 Old Salisbury Rd, Linwood, NC 27299Off Market
- $290,7003 bd2 ba1.3k sqft6163 Old Salisbury Rd, Linwood, NC 27299Off Market
- $176,4003 bd2 ba1.3k sqft6099 Old Salisbury Rd, Linwood, NC 27299Off Market
Similar homes
- $220,0003 bd2 ba1.1k sqft289 Twelve Oaks Dr, Linwood, NC 27299For Sale
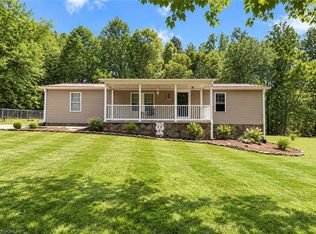
 MLS ID #1235188, Laura Surratt. Triad MLS
 - $380,0003 bd2 ba1.7k sqft11564 S State Highway 150, Linwood, NC 27299For Sale
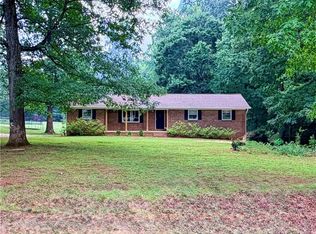 MLS ID #1233637, Alan Parks. Triad MLS
 - $389,9003 bd3 ba1.9k sqft479 Swicegood Farms Ln, Linwood, NC 27299For Sale
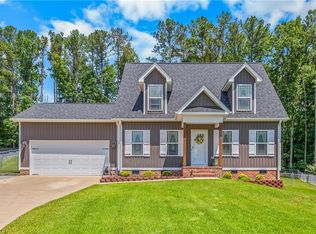 MLS ID #1229535, Blake Ginther. Triad MLS
 - $330,0003 bd2 ba1.9k sqft5360 Muirfield Dr, Lexington, NC 27295For Sale
 MLS ID #1234843, Donna Hughes. Triad MLS
 - $339,0003 bd2 ba1.4k sqft2047 Swicegood Rd, Linwood, NC 27299New ConstructionMLS ID #1217372, Ashley Myers Nelson. Triad MLS
- $340,0003 bd2 ba1.8k sqft660 Hugh Miller Rd, Lexington, NC 27292For SaleMLS ID #1234372, Daniel P. Smith. Triad MLS
- $199,5003 bd2 ba1.1k sqft387 Haden Grove Church Rd, Linwood, NC 27299For SaleMLS ID #1234156, Faith Bryant. Triad MLS
- $289,0003 bd2 ba1.6k sqft177 New Aspen Way, Linwood, NC 27299New ConstructionTriad MLS
- $299,0004 bd2 ba1.7k sqft178 New Aspen Way, Linwood, NC 27299New ConstructionTriad MLS
- $304,9804 bd2 ba1.7k sqft420 Middleton Dr, Lexington, NC 27295New ConstructionTriad MLS
- $289,0003 bd2 ba1.6k sqft194 Waverly Ct, Linwood, NC 27299New ConstructionTriad MLS
- $315,0003 bd3 ba1.6k sqft365 Jersey Church Rd, Lexington, NC 27292For SaleMLS ID #1233923, Jeannie Smith. Triad MLS
- $299,9003 bd3 ba1.6k sqft660 Tyro Rd, Lexington, NC 27295For SaleMLS ID #1225128, Dave Gutheil. Triad MLS
- $315,0003 bd3 ba1.9k sqft330 Olivia Ct, Lexington, NC 27292For SaleMLS ID #1235001, Elizabeth Virga. Triad MLS
