Skip main navigation
Off market
  • Tax assessed value
    $139,900

    6131 Pin Oak Dr, Lake Charles, LA 70615

    4beds
    3,200sqft
    Single Family
    Built in 1991
    1 Acres Lot
    $-- Zestimate®
    $44/sqft
    $2,661 Estimated rent

    Home value

    Not available

    Estimated sales range

    Not available

    $2,661/mo

    Zestimate® history
    Loading
    Loading...

    Owner options

    List your home for rent

    $2,661/mo

    Rent Zestimate®

    Find your next renter with Zillow Rental Manager. Plus, with online applications, you can quickly screen prospective tenants – for free.

    Learn more

    $2,661/mo

    Rent Zestimate®

    Refinance and save

    $660/mo

    Est. payment

    Refinancing to a lower rate could help reduce your monthly payments and save thousands over the life of the loan.

    See today's rates

    $660/mo

    Est. payment

    Explore your selling options

    Work with a Zillow partner agent

    Leverage their expertise and Zillow's premium Showcase listings to get your home seen by more buyers.

    Get started

    List with your own agent

    Get your home in front of millions of buyers by listing it on Zillow.

    Learn how to do it

    Sell it yourself

    Take full control of how buyers see your home on Zillow by listing For Sale by Owner (FSBO).

    List your home

    What's special

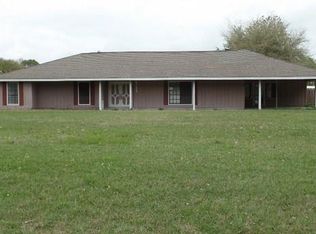
    Beautiful Acadian Style home on Acre lot in Lebleu Settlement subdivision of White Oak. Total remodel in 2021. Brand new stainless Appliances through out home, new electrical wiring, new fixtures, two new inside and outside Air conditioner units, all bathrooms are totally remodeled with new vanities,tubs, custom tile showers and toilets. Downstairs features an Open floor plan. The kitchen offers custom cabinets that have granite countertops and marble backsplash, a custom 9 foot eat in island that has a stainless Lpg 5 burner stovetop and stainless ceiling mount vent exhaust, stainless dishwasher, stainless wall oven with stainless wall mounted microwave, a stainless 4 door side by side refrigerator, and a large ceramic tile attached dining room with crown molding. The living room features 20 foot Cathedral ceiling, ceramic tile in doorways and fireplace, LVP flooring, a custom mantle Fireplace that is wood or LPG, one door enters mud room, one double door enter patio. A long ceramic hall leads you to a custom ceramic tile full bathroom with tile shower and tub, and One large bedroom with LVP flooring. The master suite has Crown molding, LVP flooring a double patio door that goes out to the back yard, one door to front porch, one door leads into master bathroom. Master bathroom has ceramic tile flooring, a separate jacuzzi tub with tile surround, a separate custom walk-in tile shower, a double granite vanity and a large walk-in closet. Heading Upstairs a beautiful hardwood staircase. Rooms include 1 large full ceramic tile bathroom with a custom tile shower and tub, a sitting area and a large walk in storage in bathroom , 1 office or bonus room with LVP flooring with a large walk-in storage room attached, 2 large bedrooms with LVP flooring, a hallway with LVP flooring leading to a large loft or 5th bedroom over looking the living room. Outside the Front porch wraps around the front of home from kitchen to master bedroom. Home features a double car attached garage with storage room attached and a closed in mud room leading into home. Above the garage is totally finished with a brand new staircase leading up to a large room for your family fun or mother in law suite. The back of the home has an attached patio, attached air conditioning patio, and a large work shop. Flood Zone X. All measurements are more or less.

    This property is off market, which means it's not currently listed for sale or rent on Zillow. This may be different from what's available on other websites or public sources.
    Facts & features

    Interior

    Bedrooms & bathrooms
    • Bedrooms: 4
    • Bathrooms: 3
    • Full bathrooms: 3
    Heating
    • Heat pump, Electric, Propane / Butane, Wood / Pellet
    Cooling
    • Central
    Appliances
    • Included: Dishwasher, Dryer, Microwave, Range / Oven, Refrigerator, Washer
    Features
    • Flooring: Tile, Hardwood, Laminate
    • Basement: None
    • Has fireplace: Yes
    Interior area
    • Total interior livable area: 3,200 sqft

    Property

    Parking
    • Total spaces: 4
    • Parking features: Garage - Attached
    Features
    • Exterior features: Vinyl, Wood products
    Lot
    • Size: 1 Acres
    Details
    • Parcel number: 04090713830031

    Construction

    Type & style
    • Home type: SingleFamily
    • Property subtype: Single Family
    Materials
    • Roof: Asphalt
    Condition
    • Year built: 1991

    Community & HOA

    Location
    • Region: Lake Charles

    Financial & listing details

    • Price per square foot: $44/sqft
    • Tax assessed value: $139,900
    • Annual tax amount: $1,809

    Price history

    DateEventPrice
    7/21/2022Listing removed--
    Source: Greater Southern MLS #SWL22001196 Report a problem
    6/28/2022Price change$387,000-0.8%$121/sqft
    Source: Greater Southern MLS #SWL22001196 Report a problem
    6/7/2022Price change$390,000-1.3%$122/sqft
    Source: Greater Southern MLS #SWL22001196 Report a problem
    5/2/2022Price change$395,000-1.3%$123/sqft
    Source: Greater Southern MLS #SWL22001196 Report a problem
    3/28/2022Price change$400,000-2.4%$125/sqft
    Source: Greater Southern MLS #SWL22001196 Report a problem
    3/18/2022Pending sale$409,900$128/sqft
    Source: Greater Southern MLS #SWL22001196 Report a problem
    2/24/2022Price change$409,900-1.1%$128/sqft
    Source: Greater Southern MLS #SWL22001196 Report a problem
    2/13/2022Listed for sale$414,500+41.5%$130/sqft
    Source: Greater Southern MLS #SWL22001196 Report a problem
    7/19/2017Sold--
    Source: SWLAR #148576 Report a problem
    6/13/2017Pending sale$293,000$92/sqft
    Source: MOFFETT REALTY/LATTER & BLUM, INC #148576 Report a problem
    6/2/2017Listed for sale$293,000$92/sqft
    Source: MOFFETT REALTY/LATTER & BLUM, INC #148576 Report a problem
    5/26/2017Pending sale$293,000$92/sqft
    Source: MOFFETT REALTY/LATTER & BLUM, INC #148576 Report a problem
    5/13/2017Listed for sale$293,000$92/sqft
    Source: Latter & Blum Inc. Realtors #148576 Report a problem
    4/13/2004Sold--
    Source: Agent Provided Report a problem

    Public tax history

    YearProperty taxesTax assessment
    2014$1,809 $13,990
    2013$1,809 +4.1%$13,990
    2012$1,737 +20.2%$13,990 +13.1%
    2011$1,446 -7.7%$12,370
    2010$1,566 +6.2%$12,370
    2009$1,475 -15%$12,370
    2008$1,735 +16.4%$12,370 +24.4%
    2007$1,491 -6.1%$9,940
    2006$1,588 +269.7%$9,940
    2004$430 0%$9,940
    2003$430 -2.9%$9,940
    2002$442 +9.3%$9,940
    2001$405 +2.8%$9,940
    2000$394 $9,940
    Find assessor info on the county website

    Neighborhood: 70615

    Nearby schools

    GreatSchools rating
    Schools provided by the listing agent
    • Elementary: LeBleu Settlement
    • Middle: Iowa High
    • High: Iowa

    Source: The MLS. This data may not be complete. We recommend contacting the local school district to confirm school assignments for this home.

    Get pre-qualified for a loan
    At Zillow Home Loans, we can pre-qualify you in as little as 5 minutes with no impact to your credit score.

    An equal housing lender. NMLS #10287.
