If these walls could talk, they'd have stories to tell! Welcome to 6131 S 15th Ct in Milwaukee, a home filled with character, comfort and spaces made for making memories! The updated kitchen features refaced cabinetry completed within the last 5 years, while hardwood floors are tucked beneath the carpet just waiting to shine (per Seller). Sip morning coffee in the sunroom, let the fenced backyard become your private retreat, then head downstairs where the built-in bar is ready to bring back cocktail hour, game nights and good old-fashioned fun! Just a couple of doors away, enjoy a neighborhood park featuring a playground and walking trail; an easy nearby spot for fresh air, recreation and time outdoors. Add in a convenient Milwaukee location near shopping, dining, and everyday essentials
Contingent
$315,000
6131 S 15th COURT, Milwaukee, WI 53221
3beds
1,933sqft
Single Family Residence
Built in 1963
7,405 Square Feet Lot
$313,900 Zestimate®
$163/sqft
$-- HOA
What's special
- 4 days
- 675
- 72
Zillow last checked:
Listing updated:
Listed by:
Carrie Hoppe 262-441-1839,
Re/Max Forward-Mukwonago
Source: WIREX MLS,MLS#: 1979792 Originating MLS: Metro MLS
Originating MLS: Metro MLSFacts & features
Interior
Bedrooms & bathrooms
- Bedrooms: 3
- Bathrooms: 2
- Full bathrooms: 1
- 1/2 bathrooms: 1
- Main level bedrooms: 3
Primary bedroom
- Level: Main
- Area: 144
- Dimensions: 12 x 12
Bedroom 2
- Level: Main
- Area: 130
- Dimensions: 13 x 10
Bedroom 3
- Level: Main
- Area: 100
- Dimensions: 10 x 10
Bathroom
- Features: Tub Only, Dual Entry Off Master Bedroom, Shower Over Tub
Kitchen
- Level: Main
- Area: 130
- Dimensions: 13 x 10
Living room
- Level: Main
- Area: 238
- Dimensions: 17 x 14
Heating
- Natural Gas, Forced Air
Cooling
- Central Air
Appliances
- Included: Dishwasher, Dryer, Microwave, Oven, Refrigerator, Washer
Features
- High Speed Internet
- Flooring: Wood
- Basement: Block,Full,Partially Finished
Interior area
- Total structure area: 1,933
- Total interior livable area: 1,933 sqft
- Finished area above ground: 1,237
- Finished area below ground: 696
Property
Parking
- Total spaces: 2.5
- Parking features: Garage Door Opener, Detached, 2 Car
- Garage spaces: 2.5
Features
- Levels: One
- Stories: 1
- Patio & porch: Patio
- Fencing: Fenced Yard
Lot
- Size: 7,405 Square Feet
- Features: Sidewalks
Details
- Additional structures: Garden Shed
- Parcel number: 6890413000
- Zoning: RES
- Other equipment: Intercom
Construction
Type & style
- Home type: SingleFamily
- Architectural style: Ranch
- Property subtype: Single Family Residence
Materials
- Brick, Brick/Stone, Vinyl Siding
Condition
- 21+ Years
- New construction: No
- Year built: 1963
Utilities & green energy
- Sewer: Public Sewer
- Water: Public
- Utilities for property: Cable Available
Community & HOA
Location
- Region: Milwaukee
- Municipality: Milwaukee
Financial & listing details
- Price per square foot: $163/sqft
- Tax assessed value: $259,300
- Annual tax amount: $5,047
- Date on market: 9/10/2026
- Inclusions: Refrigerator, Stove, Dishwasher, Microwave, Washer, Dryer, Work Bench, Shelving Units
Estimated market value
$313,900
$298,000 - $330,000
$2,184/mo
Price history
| Date | Event | Price |
|---|---|---|
| 9/12/2026 | Contingent | $315,000$163/sqft |
Source:  WIREX MLS #1979792 Report a problem WIREX MLS #1979792 Report a problem | ||
| 9/10/2026 | Listed for sale | $315,000$163/sqft |
Source: WIREX MLS #1979792 Report a problem | ||
Public tax history
| Year | Property taxes | Tax assessment |
|---|---|---|
| 2025 | $5,393 +0.3% | $259,300 +10.6% |
| 2024 | $5,375 +19% | $234,400 +22.7% |
| 2023 | $4,516 -0.8% | $191,100 |
| 2022 | $4,550 +1.7% | $191,100 +18.8% |
| 2021 | $4,475 | $160,800 |
| 2020 | $4,475 | $160,800 |
| 2019 | $4,475 +8.2% | $160,800 +8.3% |
| 2018 | $4,136 +19.6% | $148,500 +7.3% |
| 2017 | $3,457 -3.3% | $138,400 +2.7% |
| 2016 | $3,575 -2.1% | $134,800 |
| 2015 | $3,652 | $134,800 |
| 2014 | $3,652 | $134,800 |
| 2012 | -- | $134,800 -10% |
| 2011 | -- | $149,800 |
| 2010 | $3,813 -3.2% | $149,800 -5% |
| 2009 | $3,941 | $157,700 -3% |
| 2008 | -- | $162,600 |
| 2007 | -- | $162,600 |
| 2006 | -- | $162,600 |
| 2005 | -- | $162,600 +8.5% |
| 2004 | -- | $149,800 +18% |
| 2003 | -- | $126,900 +7.1% |
| 2002 | -- | $118,500 +7.2% |
| 2001 | $3,192 +5.5% | $110,500 |
| 2000 | $3,027 +2.6% | $110,500 +9.2% |
| 1999 | $2,950 | $101,200 |
Find assessor info on the county website
Monthly payment
Est. payment
Payment breakdown
Explore the cost of this home by adjusting the details. Changes won't be saved.Climate risks
Neighborhood: Maitland Park
Nearby schools
Schools provided by the listing agent
- District: Milwaukee
Source: WIREX MLS. This data may not be complete. We recommend contacting the local school district to confirm school assignments for this home.
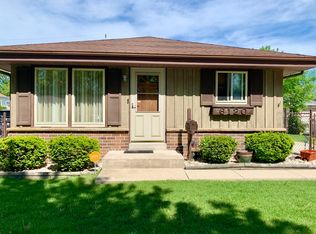
Similar homes
- $359,9003 bd2 ba1.7k sqft6006 S 20th St, Milwaukee, WI 53221For Sale
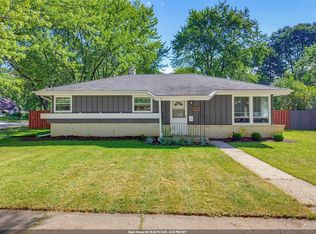 MLS ID #50332622, Heather L Zeitler. RANW as distributed by MLS GRID
 - $284,9003 bd2 ba1.8k sqft5435 S 15th PLACE, Milwaukee, WI 53221Active
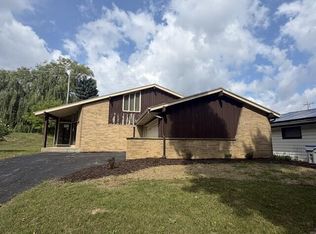 MLS ID #1979611, Jason Fernhaber. WIREX MLS
 - $300,0002 bd1 ba1.3k sqft5630 S 20th STREET, Milwaukee, WI 53221Active
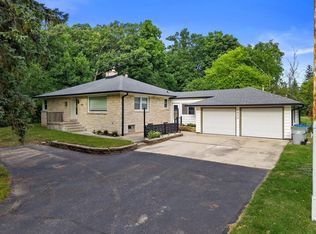 MLS ID #1979664, Jenna Johanning. WIREX MLS
 - $369,9003 bd2 ba1.7k sqft5143 S 19th STREET, Milwaukee, WI 53221Active
 MLS ID #1980295, Neevan Ameen. WIREX MLS
