Skip main navigation
Sold for $213,000
  • $213,000

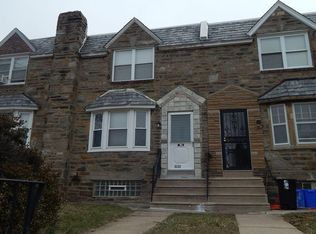
    6131 Shisler St, Philadelphia, PA 19149

    3beds
    1,200sqft
    Townhouse
    Built in 1925
    1,593 Square Feet Lot
    $239,500 Zestimate®
    $178/sqft
    $1,755 Estimated rent

    Home value

    $239,500

    $228,000 - $251,000

    $1,755/mo

    Zestimate® history
    Loading
    Loading...

    Owner options

    List your home for rent

    $1,755/mo

    Rent Zestimate®

    Find your next renter with Zillow Rental Manager. Plus, with online applications, you can quickly screen prospective tenants – for free.

    Learn more

    $1,755/mo

    Rent Zestimate®

    Refinance and save

    $1,389/mo

    Est. payment

    Refinancing to a lower rate could help reduce your monthly payments and save thousands over the life of the loan.

    See today's rates

    $1,389/mo

    Est. payment

    Explore your selling options

    Work with a Zillow partner agent

    Leverage their expertise and Zillow's premium Showcase listings to get your home seen by more buyers.

    Get started

    List with your own agent

    Get your home in front of millions of buyers by listing it on Zillow.

    Learn how to do it

    Sell it yourself

    Take full control of how buyers see your home on Zillow by listing For Sale by Owner (FSBO).

    List your home

    What's special

    Stylish tile backsplashCeramic floorsConvenient granite countertopAttached garageStunning floorsSpacious drivewayAmple cabinet space
    As you venture inside, you'll be amazed by the stunning floors that grace the entirety of the first floor, reflecting the meticulous care and attention poured into maintaining this home. The walls stand tall in excellent condition, giving the entire property a sense of warmth and elegance. The living room is generously spacious, offering plenty of room for gatherings and relaxation. Connected seamlessly, the dining room invites you to savor meals and create unforgettable memories. Adjacent to it, the kitchen is a delight, boasting ceramic floors for easy cleaning and maintenance, ample cabinet space, a convenient granite countertop, a breakfast table and a stylish tile backsplash that adds a touch of sophistication. Discover a hidden gem as you open the door in the kitchen, leading you to the finished basement. This versatile space houses a "bedroom" and a convenient laundry room, complementing the functionality and comfort of this remarkable property. Upstairs, the upper-level awaits, featuring three charming bedrooms and a meticulously maintained full bathroom. Each room exudes coziness and offers a personal sanctuary for every member of the household. Parking will never be an issue, thanks to the spacious driveway situated at the back of the property and a attached garage providing the next owner space to park up to 3 cars! This convenience adds the final touch to an already impressive list of features this home has to offer. Moreover, its prime location grants easy access to public transportation, shopping, dining, and more, making it an absolute MUST SEE! Prepare to be amazed as this property fulfills your every desire in a dream home. Don't miss out on this opportunity, as you're sure to be enchanted from the moment you arrive!

    Zillow last checked:

    Listing updated:

    Listed by:

    Sergio Giraldo 215-716-7173,

    Rehobot Real Estate, LLC,

    Co-Listing Agent: Andres Cano 215-716-7173,

    Rehobot Real Estate, LLC

    Bought with:

    Victor Rodriguez, RS369879

    HomeSmart First Advantage Realty

    Source: Bright MLS,MLS#: PAPH2301408MLS Logo

    Facts & features

    Interior

    Bedrooms & bathrooms
    • Bedrooms: 3
    • Bathrooms: 2
    • Full bathrooms: 1
    • 1/2 bathrooms: 1
    Basement
    • Area: 0
    Heating
    • Radiator, Natural Gas
    Cooling
    • Window Unit(s), Electric
    Appliances
    • Included: Gas Water Heater
    • Laundry: In Basement
    Features
    • Ceiling Fan(s), Eat-in Kitchen
    • Basement: Full
    • Has fireplace: No
    Interior area
    • Total structure area: 1,200
    • Total interior livable area: 1,200 sqft
    • Finished area above ground: 1,200
    • Finished area below ground: 0

    Property

    Parking
    • Total spaces: 3
    • Parking features: Garage Faces Rear, On Street, Driveway, Attached
    • Attached garage spaces: 1
    • Uncovered spaces: 2
    Accessibility
    • Accessibility features: None
    Features
    • Levels: Two
    • Stories: 2
    • Pool features: None
    Lot
    • Size: 1,593 sqft
    • Dimensions: 18.00 x 88.00
    Details
    • Additional structures: Above Grade, Below Grade
    • Parcel number: 531291000
    • Zoning: RSA5
    • Special conditions: Standard

    Construction

    Type & style
    • Home type: Townhouse
    • Architectural style: Colonial
    • Property subtype: Townhouse
    Materials
    • Masonry
    • Foundation: Other
    • Roof: Flat
    Condition
    • Excellent
    • New construction: No
    • Year built: 1925

    Utilities & green energy

    • Sewer: Public Sewer
    • Water: Public

    Community & neighborhood

    Location
    • Region: Philadelphia
    • Subdivision: Oxford Circle
    • Municipality: PHILADELPHIA

    Other

    Other facts
    • Listing agreement: Exclusive Right To Sell
    • Listing terms: FHA,VA Loan,Conventional,Cash
    • Ownership: Fee Simple

    Price history

    DateEventPrice
    1/19/2024Sold$213,000+4%$178/sqft
    Source: Bright MLS #PAPH2301408 Report a problem
    12/7/2023Pending sale$204,900$171/sqft
    Source: Bright MLS #PAPH2301408 Report a problem
    12/1/2023Listed for sale$204,900+52.9%$171/sqft
    Source: Bright MLS #PAPH2301408 Report a problem
    3/28/2016Sold$134,000-2.1%$112/sqft
    Source: Public Record Report a problem
    1/21/2016Price change$136,900+5.4%$114/sqft
    Source: Hampton Preferred Real Estate, Inc #6691466 Report a problem
    1/7/2016Listed for sale$129,850-0.1%$108/sqft
    Source: Hampton Preferred Real Estate, Inc #6691466 Report a problem
    11/13/2015Listing removed$129,990$108/sqft
    Source: Premier real estate inc. #6609658 Report a problem
    10/13/2015Price change$129,990-3.6%$108/sqft
    Source: Premier real estate inc. #6609658 Report a problem
    9/13/2015Listed for sale$134,900+124.8%$112/sqft
    Source: Premier real estate inc. #6609658 Report a problem
    4/14/2015Sold$60,000+0.2%$50/sqft
    Source: Public Record Report a problem
    3/23/2015Pending sale$59,900$50/sqft
    Source: BHHS Keystone Properties #6537351 Report a problem
    3/23/2015Listed for sale$59,900$50/sqft
    Source: BHHS Keystone Properties #6537351 Report a problem

    Public tax history

    YearProperty taxesTax assessment
    2025$2,662 +25%$190,200 +25%
    2024$2,131 $152,200
    2023$2,131 +31.5%$152,200
    2022$1,620 --
    2021$1,620 +4.2%--
    2018$1,554 --
    2017$1,554 +6.4%--
    2016$1,460 --
    2015$1,460 --
    2014$1,460 +4.5%$104,300 +625.9%
    2012$1,398 $14,368
    2011-- $14,368
    2010-- $14,368
    2009-- $14,368
    2008-- $14,368
    2007-- $14,368 +7.4%
    2006-- $13,376
    2005-- $13,376
    2004-- $13,376 +8.3%
    2003-- $12,352 +2.9%
    2002-- $12,000
    2000-- $12,000
    1999-- $12,000

    Find assessor info on the county website

    Neighborhood: Oxford Circle

    Nearby schools

    GreatSchools rating
    Schools provided by the listing agent
    • District: The School District Of Philadelphia

    Source: Bright MLS. This data may not be complete. We recommend contacting the local school district to confirm school assignments for this home.

    Get a cash offer in 3 minutes
    Find out how much your home could sell for in as little as 3 minutes with a no-obligation cash offer.
    Estimated market value
    $239,500
    Get a cash offer in 3 minutes
    Find out how much your home could sell for in as little as 3 minutes with a no-obligation cash offer.
    Estimated market value
    $239,500