Skip main navigation
Sold for $525,000
  • Listing Provided by: Real Estate Professionals
    Bought with: Re/Max Home and Investment
    Tax assessed value
    $525,000

    6131 Showdown Cir, Magalia, CA 95954

    3beds
    2,503sqft
    Single Family Residence
    Built in 1991
    0.75 Acres Lot
    $513,700 Zestimate®
    $210/sqft
    $2,563 Estimated rent

    Home value

    $513,700

    $478,000 - $550,000

    $2,563/mo

    Zestimate® history
    Loading
    Loading...

    Owner options

    List your home for rent

    $2,563/mo

    Rent Zestimate®

    Find your next renter with Zillow Rental Manager. Plus, with online applications, you can quickly screen prospective tenants – for free.

    Learn more

    $2,563/mo

    Rent Zestimate®

    Refinance and save

    $3,305/mo

    Est. payment

    Refinancing to a lower rate could help reduce your monthly payments and save thousands over the life of the loan.

    See today's rates

    $3,305/mo

    Est. payment

    Explore your selling options

    Work with a Zillow partner agent

    Leverage their expertise and Zillow's premium Showcase listings to get your home seen by more buyers.

    Get started

    List with your own agent

    Get your home in front of millions of buyers by listing it on Zillow.

    Learn how to do it

    Sell it yourself

    Take full control of how buyers see your home on Zillow by listing For Sale by Owner (FSBO).

    List your home

    What's special

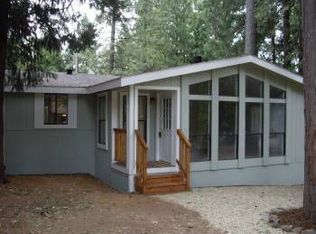
    UPSTAIRS-DOWNSTAIRS INSIDE-OUTSIDE! Everything you see will please you! I am a beautiful well maintained an updated home just waiting for my next happy owners. I am located in the desirable Woodbridge subdivision a wonderful neighborhood of custom homes. When driving up my newly redone concrete driveway you will find I have lots of parking both in the front and back of the house. You are going the love the charm of my amazing wrap around front porch. As you enter the front door you will be greeted by the warmth and spaciousness of the living room and adjacent formal dining room perfect for all your special gatherings. My large bright and airy kitchen is sure to please with my white cabinets, solid surface counters, stainless steel appliances and walk-in pantry. My kitchen is open to an informal eating area and a comfortable family room that boasts a new wood burning fireplace. Off my family room I have a convenient bathroom for you and your guests. A laundry room with storage cabinets completes my first floor. Upstairs I have an awesome primary suite with French doors opening to a cheery sitting room, office or workout room plus there is a lovely attached spa type bathroom with soaking tub, walk-in shower and dual sink vanity. Two good sized guest bedrooms and my recently updated hall bathroom complete my second floor. My oversized 3 car garage has a tall sliding door that allows you to park a 30’ RV inside. I also have plenty of room to park an RV in the backyard. I am wired with a generator plug at the rear deck so you can run the house on a portable generator. The two storage sheds were just painted a fews week ago. My back yard is a private oasis to enjoy the outdoors a with large deck,patio,lush landscaping and a fun fire pit. Make an appointment to come see me I know you will be happy you did!

    Zillow last checked:

    Listing updated:

    Listing Provided by:

    Barbara Kaas Torres DRE #01345231 530-518-1030,

    Real Estate Professionals

    Bought with:

    Sandie Patton, DRE #02193138

    Re/Max Home and Investment

    Source: CRMLS,MLS#: PA24117370MLS LogoOriginating MLS: California Regional MLS

    Facts & features

    Interior

    Bedrooms & bathrooms
    • Bedrooms: 3
    • Bathrooms: 3
    • Full bathrooms: 3
    • Main level bathrooms: 1
    Primary bedroom
    • Features: Primary Suite
    Bedroom
    • Features: All Bedrooms Up
    Bathroom
    • Features: Bathtub, Dual Sinks, Separate Shower, Tub Shower, Upgraded, Vanity, Walk-In Shower
    Kitchen
    • Features: Walk-In Pantry
    Other
    • Features: Walk-In Closet(s)
    Pantry
    • Features: Walk-In Pantry
    Heating
    • Central
    Cooling
    • Central Air
    Appliances
    • Included: Dishwasher, Electric Range, Disposal, Microwave, Refrigerator, Water To Refrigerator, Water Heater, Dryer, Washer
    • Laundry: Laundry Room
    Features
    • Ceiling Fan(s), Separate/Formal Dining Room, Eat-in Kitchen, Pantry, Recessed Lighting, Storage, All Bedrooms Up, Primary Suite, Walk-In Pantry, Walk-In Closet(s)
    • Flooring: Carpet, Laminate
    • Has fireplace: Yes
    • Fireplace features: Family Room, Free Standing, Wood Burning
    • Common walls with other units/homes: No Common Walls
    Interior area
    • Total interior livable area: 2,503 sqft

    Property

    Parking
    • Total spaces: 3
    • Parking features: Concrete, Direct Access, Driveway, Driveway Up Slope From Street, Garage Faces Front, Garage, Garage Door Opener, Oversized, Paved, RV Access/Parking
    • Attached garage spaces: 3
    Features
    • Levels: Two
    • Stories: 2
    • Entry location: Front
    • Patio & porch: Concrete, Deck, Front Porch, Open, Patio, Wood, Wrap Around
    • Pool features: None
    • Spa features: None
    • Fencing: Good Condition
    • Has view: Yes
    • View description: Neighborhood, Trees/Woods
    Lot
    • Size: 0.75 Acres
    • Features: Back Yard, Front Yard, Lawn, Landscaped, Sloped Up, Yard
    Details
    • Parcel number: 064750002000
    • Zoning: RT-1
    • Special conditions: Standard

    Construction

    Type & style
    • Home type: SingleFamily
    • Architectural style: Custom
    • Property subtype: Single Family Residence
    Condition
    • Updated/Remodeled
    • New construction: No
    • Year built: 1991

    Utilities & green energy

    • Electric: Electricity - On Property
    • Sewer: Septic Tank
    • Water: Public
    • Utilities for property: Electricity Connected, Propane, Water Available

    Community & neighborhood

    Community
    • Community features: Biking, Foothills, Fishing, Lake, Rural
    Location
    • Region: Magalia

    Other

    Other facts
    • Listing terms: Cash to New Loan,Conventional,FHA,USDA Loan,VA Loan
    • Road surface type: Paved

    Price history

    DateEventPrice
    8/20/2024Sold$525,000$210/sqft
    Source: CRMLS #PA24117370 Report a problem
    7/23/2024Pending sale$525,000$210/sqft
    Source: CRMLS #PA24117370 Report a problem
    6/10/2024Listed for sale$525,000+22.5%$210/sqft
    Source: CRMLS #PA24117370 Report a problem
    7/24/2019Sold$428,500$171/sqft
    Source: CRMLS #SN19125033 Report a problem
    6/4/2019Pending sale$428,500$171/sqft
    Source: Pryde Realty #SN19125033 Report a problem
    6/1/2019Listed for sale$428,500+80.8%$171/sqft
    Source: Pryde Realty #SN19125033 Report a problem
    6/27/2017Sold$237,000-5.9%$95/sqft
    Source: Public Record Report a problem
    5/19/2017Pending sale$251,900$101/sqft
    Source: Re/Max of Paradise #CH17006826 Report a problem
    5/1/2017Price change$251,900-5.5%$101/sqft
    Source: Re/Max of Paradise #CH17006826 Report a problem
    4/4/2017Listed for sale$266,500+54.7%$106/sqft
    Source: Re/Max of Paradise #CH17006826 Report a problem
    1/17/2017Sold$172,300-55.5%$69/sqft
    Source: Public Record Report a problem
    12/19/2003Sold$387,500$155/sqft
    Source: Public Record Report a problem

    Public tax history

    YearProperty taxesTax assessment
    2025$5,516 +14%$525,000 +14.3%
    2024$4,839 +0.1%$459,433 +2%
    2023$4,836 +2%$450,426 +2%
    2022$4,742 +2.2%$441,595 +2%
    2021$4,638 +5.3%$432,938 +1%
    2020$4,405 +70.5%$428,500 +73.8%
    2019$2,583 +2%$246,574 +2%
    2018$2,533 -24.2%$241,740 -25.6%
    2017$3,343 +2.5%$325,000
    2016$3,261 $325,000
    2015$3,261 $325,000
    2014$3,261 $325,000
    2013-- $325,000
    2012-- $325,000
    2011-- $325,000 -7.1%
    2010-- $350,000 -18.2%
    2009-- $427,828 +2%
    2008-- $419,440 +2%
    2007-- $411,217 +2%
    2006-- $403,155 +2%
    2005-- $395,250 +2%
    2004-- $387,500 +52%
    2003-- $254,958 +2%
    2002-- $249,960 +15.7%
    2001-- $216,000

    Find assessor info on the county website

    Neighborhood: 95954

    Nearby schools

    GreatSchools rating
    Get pre-qualified for a loan
    At Zillow Home Loans, we can pre-qualify you in as little as 5 minutes with no impact to your credit score.

    An equal housing lender. NMLS #10287.