Skip main navigation
Off market
  • $273,700

    6131 Spring Time Dr, San Antonio, TX 78249

    4beds
    1,919sqft
    SingleFamily
    Built in 1976
    2,038 Square Feet Lot
    $273,700 Zestimate®
    $143/sqft
    $1,882 Estimated rent

    Home value

    $273,700

    $244,000 - $301,000

    $1,882/mo

    Zestimate® history
    Loading
    Loading...

    Owner options

    List your home for rent

    $1,882/mo

    Rent Zestimate®

    Find your next renter with Zillow Rental Manager. Plus, with online applications, you can quickly screen prospective tenants – for free.

    Learn more

    $1,882/mo

    Rent Zestimate®

    Refinance and save

    $1,870/mo

    Est. payment

    Refinancing to a lower rate could help reduce your monthly payments and save thousands over the life of the loan.

    See today's rates

    $1,870/mo

    Est. payment

    Explore your selling options

    Work with a Zillow partner agent

    Leverage their expertise and Zillow's premium Showcase listings to get your home seen by more buyers.

    Get started

    List with your own agent

    Get your home in front of millions of buyers by listing it on Zillow.

    Learn how to do it

    Sell it yourself

    Take full control of how buyers see your home on Zillow by listing For Sale by Owner (FSBO).

    List your home

    What's special

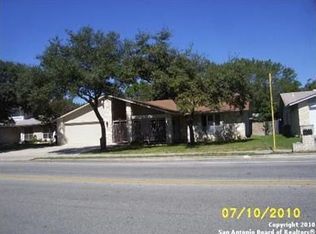
    Call this one your new home! Main floor offers an open floor concept and Owners Suite with another bedroom/nursery or Office. Florida Room is another bonus. So much character and charm with wood beams and wainscotting. Recent updates are roof (7/2020), fresh paint throughout (6/2020), both baths have had makeovers with new vanity's and tile, flooring and carpet. This home has a much larger feel. Make your memories here! Ask your preferred Realtor to view Matterport tour on this one.Restrictions: Yes

    This property is off market, which means it's not currently listed for sale or rent on Zillow. This may be different from what's available on other websites or public sources.

    Facts & features

    Interior

    Bedrooms & bathrooms
    • Bedrooms: 4
    • Bathrooms: 2
    • Full bathrooms: 2
    • Main level bedrooms: 2
    Heating
    • Forced air, Electric
    Cooling
    • Central, Wall
    Appliances
    • Included: Dishwasher, Garbage disposal, Range / Oven, Refrigerator
    Features
    • Breakfast Bar, Recessed Lighting, Cathedral Ceiling(s), Crown Molding, Entrance Foyer, Loft, Interior Steps, Multiple Dining Areas, Multiple Living Areas
    • Flooring: Tile, Carpet, Laminate
    • Has fireplace: Yes
    Interior area
    • Total interior livable area: 1,919 sqft

    Property

    Parking
    • Total spaces: 5
    • Parking features: Garage - Attached
    Features
    • Patio & porch: Porch, Screened, Front Porch
    • Has spa: Yes
    Lot
    • Size: 2,038 sqft
    • Features: Level, Interior Lot, Curbs
    • Residential vegetation: Trees-Medium (20 Ft - 40 Ft)

    Construction

    Type & style
    • Home type: SingleFamily
    Materials
    • Roof: Composition
    Condition
    • Year built: 1976

    Utilities & green energy

    • Utilities for property: Electricity Available, Underground Utilities, Internet-Fiber

    Community & neighborhood

    Security
    • Security features: Security Lights, Smoke Detector(s)
    Location
    • Region: San Antonio

    Other

    Other facts
    • Flooring: Carpet, Tile, Laminate
    • Appliances: Dishwasher, Refrigerator, Disposal, Electric Water Heater, Self Cleaning Oven, Oven
    • Heating: Electric, Central
    • GarageYN: true
    • AttachedGarageYN: true
    • SpaYN: true
    • HeatingYN: true
    • CoolingYN: true
    • Utilities: Electricity Available, Underground Utilities, Internet-Fiber
    • FireplacesTotal: 1
    • Roof: Composition
    • PetsAllowed: No
    • LotFeatures: Level, Interior Lot, Curbs
    • InteriorFeatures: Breakfast Bar, Recessed Lighting, Cathedral Ceiling(s), Crown Molding, Entrance Foyer, Loft, Interior Steps, Multiple Dining Areas, Multiple Living Areas
    • ElectricOnPropertyYN: True
    • FarmLandAreaUnits: Square Feet
    • ParkingFeatures: Attached, Garage Faces Front, Door-Single
    • ConstructionMaterials: HardiPlank Type
    • Cooling: Central Air, Wall/Window Unit(s)
    • LivingAreaSource: Appraiser
    • PatioAndPorchFeatures: Porch, Screened, Front Porch
    • CommunityFeatures: Sidewalks, Curbs
    • SecurityFeatures: Security Lights, Smoke Detector(s)
    • MainLevelBedrooms: 2
    • ExteriorFeatures: Private Yard, Gutters Partial
    • MlsStatus: Active
    • Vegetation: Trees-Medium (20 Ft - 40 Ft)

    Price history

    DateEventPrice
    10/28/2020Listing removed$265,999$139/sqft
    Source: JBGoodwin REALTORS NW #5442700 Report a problem
    10/6/2020Listed for sale$265,999$139/sqft
    Source: JBGoodwin REALTORS NW #5442700 Report a problem

    Public tax history

    Tax history is unavailable.

    Neighborhood: Tanglewood

    Nearby schools

    GreatSchools rating
    Schools provided by the listing agent
    • Elementary: BOONE
    • Middle: RAWLINSON
    • High: CLARK
    • District: Other/Out of Area: NORTHSIDE ISD

    Source: The MLS. This data may not be complete. We recommend contacting the local school district to confirm school assignments for this home.

    Get a cash offer in 3 minutes
    Find out how much your home could sell for in as little as 3 minutes with a no-obligation cash offer.
    Estimated market value
    $273,700
    Get a cash offer in 3 minutes
    Find out how much your home could sell for in as little as 3 minutes with a no-obligation cash offer.
    Estimated market value
    $273,700