Skip main navigation
Off market
  • $814,600

    6131 Town Creek Rd, Elm City, NC 27822

    3beds
    3,548sqft
    SingleFamily
    Built in 1991
    92.89 Acres Lot
    $814,600 Zestimate®
    $230/sqft
    $2,377 Estimated rent

    Home value

    $814,600

    $692,000 - $953,000

    $2,377/mo

    Zestimate® history
    Loading
    Loading...

    Owner options

    List your home for rent

    $2,377/mo

    Rent Zestimate®

    Find your next renter with Zillow Rental Manager. Plus, with online applications, you can quickly screen prospective tenants – for free.

    Learn more

    $2,377/mo

    Rent Zestimate®

    Refinance and save

    $4,961/mo

    Est. payment

    Refinancing to a lower rate could help reduce your monthly payments and save thousands over the life of the loan.

    See today's rates

    $4,961/mo

    Est. payment

    Explore your selling options

    Work with a Zillow partner agent

    Leverage their expertise and Zillow's premium Showcase listings to get your home seen by more buyers.

    Get started

    List with your own agent

    Get your home in front of millions of buyers by listing it on Zillow.

    Learn how to do it

    Sell it yourself

    Take full control of how buyers see your home on Zillow by listing For Sale by Owner (FSBO).

    List your home

    What's special

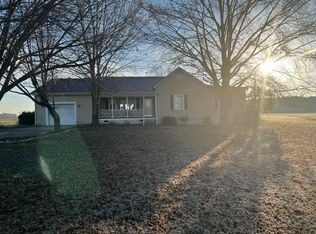
    92-AC income producing equestrian estate w/custom built home & in-ground pool. Arena w/stadium seating, 21 stall barn w/hot & cold water, tack rm & wash pit. 2nd barn offers 4 stalls & tack rm. Add'l 70x35 Antique car gar, 2 car equipment gar, boat storage, pole barn, hay barn, comm riding trails. 2 mobile homes rented & sold as is. This gorgeous prop is priced w/a magic marker. Appraised for $1.5m A steal of a deal now. Could be developed residential or continue as well known Heart Haven Youth Ranch

    This property is off market, which means it's not currently listed for sale or rent on Zillow. This may be different from what's available on other websites or public sources.
    Facts & features

    Interior

    Bedrooms & bathrooms
    • Bedrooms: 3
    • Bathrooms: 3
    • Full bathrooms: 2
    • 1/2 bathrooms: 1
    Heating
    • Forced air, Gas
    Cooling
    • Central
    Appliances
    • Included: Dishwasher, Microwave, Range / Oven
    Features
    • Granite Counter Tops, Pantry, Garage Shop
    • Flooring: Tile, Carpet, Hardwood
    • Has fireplace: Yes
    Interior area
    • Total interior livable area: 3,548 sqft

    Property

    Parking
    • Parking features: Garage - Attached
    Features
    • Exterior features: Stone, Vinyl, Wood
    • Has spa: Yes
    • Has view: Yes
    • View description: Water
    • Has water view: Yes
    • Water view: Water
    Lot
    • Size: 92.89 Acres
    Details
    • Parcel number: 3763401294000

    Construction

    Type & style
    • Home type: SingleFamily
    Condition
    • Year built: 1991

    Community & neighborhood

    Location
    • Region: Elm City

    Other

    Other facts
    • A/C: Central Air, 3 Zone
    • Bath Features: Tub/ Sep Shower, Tub/Shower, Ceramic Bath Wall
    • Equipment/Appliances: Cooktop ? Gas, Garage Opener, Double Oven, Grill, Trash Comp
    • Exterior Features: Storage Shed, Fenced Yard, Out Building, Horses Allowed, Detached Workshop, Barn, Horse Facilities/ Private, Gas Grill, Farm, Underground Dog Fence
    • Foundation: Crawl Space
    • HO Fees Include: None Known
    • Parking: DW/Gravel, DW/Asphalt, DW/Concrete
    • Washer Dryer Location: 1st Floor
    • Water/Sewer: Septic Tank, Well, County Water
    • Bedrooms 1st Floor: Yes
    • Roof: Shingle
    • Master Bedroom 1st Floor: Yes
    • Living Room Floor: Main
    • Master Bedroom Floor: Main
    • Bedroom 2 Floor: Main
    • Bedroom 3 Floor: Main
    • Design: 2 Story, 1.5 Story
    • Entrance Hall Floor: Main
    • Fireplace Description: Wood Stove Insert
    • Kitchen Floor: Main
    • Other Rooms: 1st Floor Bedroom, 1st Floor Master Bedroom, Utility Room, Separate Living room, Bonus Room/Finish, Bonus Stair Acc, Sun Room, Bonus Hall Acc, Workshop, Rec Room, Room Over Garage
    • Lot Description: Hardwood Trees, Partially Cleared, Wooded Lot, Secluded, Pasture
    • Other Area/Room 2 Lvl: Main
    • Bonus Room Floor: Second
    • Lvng Area/Other Rm 1 Lvl: Main
    • Lvng Area/Other Rm 3 Lvl: Main
    • Garage Floor: Main
    • Subdivision: Not in a Subdivision
    • Style: Transitional
    • Other Area/Room 4 Lvl: Main
    • Heating: 3 Zone, Hydro Heat
    • Interior Features: Granite Counter Tops, Pantry, Garage Shop
    • Acres: 11+ Acres

    Price history

    DateEventPrice
    10/27/2017Sold$330,000-58.7%$93/sqft
    Source: Public Record Report a problem
    9/11/2017Listed for sale$799,000$225/sqft
    Source: Linda Craft & Team, REALTORS #2150613 Report a problem
    3/27/2017Listing removed$799,000$225/sqft
    Source: Linda Craft & Team, REALTORS #2082548 Report a problem
    2/16/2017Price change$799,000-11.1%$225/sqft
    Source: Linda Craft & Team, REALTORS #2082548 Report a problem
    8/3/2016Listed for sale$899,000+0.4%$253/sqft
    Source: Linda Craft & Team, REALTORS #2082548 Report a problem
    6/6/2016Listing removed$895,000$252/sqft
    Source: Chesson Agency #60053128 Report a problem
    5/2/2016Listed for sale$895,000-25.4%$252/sqft
    Source: Chesson Agency #60053128 Report a problem
    8/23/2013Listing removed$1,200,000$338/sqft
    Source: Vonda Davis #200428767 Report a problem
    5/27/2013Listed for sale$1,200,000+71.7%$338/sqft
    Source: Owner Report a problem
    7/21/2012Listing removed$699,000$197/sqft
    Source: Tranzon Fox #1828383 Report a problem
    4/23/2012Price change$699,000+32.1%$197/sqft
    Source: Tranzon Fox #1828383 Report a problem
    4/18/2012Price change$529,000-33.8%$149/sqft
    Source: Tranzon Fox #1828383 Report a problem
    4/12/2012Price change$799,000-11.1%$225/sqft
    Source: Tranzon Fox #1828383 Report a problem
    3/30/2012Listed for sale$899,000$253/sqft
    Source: Tranzon Fox #1828383 Report a problem

    Public tax history

    YearProperty taxesTax assessment
    2024$3,047 +7.2%$456,445 +37.3%
    2023$2,841 $332,504
    2022$2,841 +1.3%$332,504
    2021$2,805 $332,504
    2020$2,805 +2.6%$332,504
    2019$2,735 -2.5%$332,504
    2018$2,805 +2.6%$332,504
    2017$2,735 +0.9%$332,504
    2016$2,710 +4.5%$332,504 +4.5%
    2015$2,592 -2.6%$318,067
    2014$2,662 +2.7%$318,067
    2011$2,592 $318,067
    2010$2,592 $318,067

    Find assessor info on the county website

    Neighborhood: 27822

    Nearby schools

    GreatSchools rating
    Schools provided by the listing agent
    • Elementary: Wilson - Margaret Hearne
    • Middle: Wilson - Charles H Darden
    • High: Wilson - James Hunt

    Source: The MLS. This data may not be complete. We recommend contacting the local school district to confirm school assignments for this home.

    Get pre-qualified for a loan
    At Zillow Home Loans, we can pre-qualify you in as little as 5 minutes with no impact to your credit score.

    An equal housing lender. NMLS #10287.
