Welcome to your dream home! Nestled on a spacious lot, this charming traditional home boasts flexible floorplan with 4 bedrooms, 3 living areas, office downstairs and bonus room up. Living room opens to kitchen and large windows fill the room with natural light and provide views to the tranquil backyard. Primary bedroom downstairs with remodeled bath and oversized closet. 3 additional ensuite bedrooms, game room, and walk-in attic upstairs. Outside, the expansive backyard includes large patio, pool, spa, firepit, outdoor kitchen, and lush landscaping. Home is adjacent to 30’x183’ greenspace perfect for playing catch or practicing your shots on goal. The home is equipped with numerous smart features, including security, lighting, thermostats, and Control 4 for entertainment, ensuring convenience and peace of mind.
Sold
Price Unknown
6131 Tulip Ln, Dallas, TX 75230
4beds
4,561sqft
Single Family Residence
Built in 1998
0.4 Acres Lot
$2,859,600 Zestimate®
$--/sqft
$10,163 Estimated rent
Home value
$2,859,600
$2.63M - $3.12M
$10,163/mo
Zestimate® history
Owner options
List your home for rent
$10,163/mo
Rent Zestimate®
Find your next renter with Zillow Rental Manager. Plus, with online applications, you can quickly screen prospective tenants – for free.
$10,163/mo
Rent Zestimate®
Refinance and save
$650/mo
Est. payment
Refinancing to a lower rate could help reduce your monthly payments and save thousands over the life of the loan.
$650/mo
Est. payment
Explore your selling options
Work with a Zillow partner agent
Leverage their expertise and Zillow's premium Showcase listings to get your home seen by more buyers.
Get startedList with your own agent
Get your home in front of millions of buyers by listing it on Zillow.
Learn how to do itSell it yourself
Take full control of how buyers see your home on Zillow by listing For Sale by Owner (FSBO).
List your homeWhat's special
Remodeled bathOutdoor kitchenSpacious lotExpansive backyardBonus roomLarge patioLarge windows
Zillow last checked:
Listing updated:
Listed by:
Katherine Roberts 0432058 214-350-0400,
Briggs Freeman Sotheby's Int'l 214-350-0400
Bought with:
Lindsay Howard
Dave Perry Miller Real Estate
Source: NTREIS,MLS#: 20577601
Facts & features
Interior
Bedrooms & bathrooms
- Bedrooms: 4
- Bathrooms: 6
- Full bathrooms: 4
- 1/2 bathrooms: 2
Primary bedroom
- Features: Dual Sinks, Double Vanity, Separate Shower, Walk-In Closet(s)
- Level: First
- Dimensions: 19 x 14
Bedroom
- Level: Second
- Dimensions: 14 x 11
Bedroom
- Level: Second
- Dimensions: 17 x 12
Bedroom
- Level: Second
- Dimensions: 14 x 12
Bonus room
- Level: Second
- Dimensions: 10 x 8
Den
- Level: First
- Dimensions: 21 x 20
Dining room
- Level: First
- Dimensions: 15 x 12
Game room
- Level: Second
- Dimensions: 20 x 15
Kitchen
- Features: Breakfast Bar, Built-in Features, Dual Sinks, Kitchen Island, Stone Counters, Sink, Walk-In Pantry
- Level: First
- Dimensions: 16 x 14
Living room
- Level: First
- Dimensions: 14 x 12
Office
- Level: First
- Dimensions: 15 x 13
Utility room
- Features: Built-in Features, Linen Closet, Utility Room, Utility Sink
- Level: First
- Dimensions: 10 x 8
Heating
- Central
Cooling
- Central Air
Appliances
- Included: Some Gas Appliances, Built-In Refrigerator, Convection Oven, Double Oven, Dishwasher, Disposal, Ice Maker, Microwave, Plumbed For Gas, Vented Exhaust Fan, Wine Cooler
- Laundry: Washer Hookup, Laundry in Utility Room, Stacked
Features
- Chandelier, Double Vanity, Kitchen Island, Multiple Staircases, Open Floorplan, Pantry, Smart Home, Cable TV, Walk-In Closet(s), Wired for Sound
- Flooring: Carpet, Hardwood
- Windows: Window Coverings
- Has basement: No
- Number of fireplaces: 2
- Fireplace features: Gas Log
Interior area
- Total interior livable area: 4,561 sqft
Property
Parking
- Total spaces: 3
- Parking features: Driveway, Garage Faces Front, Garage, Garage Door Opener, Kitchen Level
- Attached garage spaces: 3
- Has uncovered spaces: Yes
Features
- Levels: Two
- Stories: 2
- Patio & porch: Patio, Covered
- Exterior features: Awning(s), Outdoor Grill
- Pool features: Heated, In Ground, Outdoor Pool, Pool, Pool/Spa Combo, Water Feature
- Fencing: Back Yard,Wood
Lot
- Size: 0.4 Acres
- Dimensions: 95 x 183
- Features: Backs to Greenbelt/Park, Interior Lot, Landscaped, Sprinkler System
Details
- Parcel number: 00000412363000000
Construction
Type & style
- Home type: SingleFamily
- Architectural style: Traditional,Detached
- Property subtype: Single Family Residence
Materials
- Brick
- Foundation: Slab
- Roof: Composition
Condition
- Year built: 1998
Utilities & green energy
- Sewer: Public Sewer
- Water: Public
- Utilities for property: Sewer Available, Water Available, Cable Available
Community & HOA
Community
- Security: Security System
- Subdivision: Preston Royal 03
HOA
- Has HOA: Yes
- Services included: Security
- HOA fee: $650 annually
- HOA name: See Agent
Location
- Region: Dallas
Financial & listing details
- Tax assessed value: $2,625,000
- Annual tax amount: $58,451
- Date on market: 4/4/2024
- Cumulative days on market: 8 days
- Exclusions: All indoor & outdoor art & sculpture. The following are negotiable – utility fridge, washer & dryer, downstairs office standing desk system, all TVs.
Price history
| Date | Event | Price |
|---|---|---|
| 5/7/2024 | Sold | -- |
Source: NTREIS #20577601 Report a problem | ||
| 4/19/2024 | Pending sale | $2,600,000$570/sqft |
Source: NTREIS #20577601 Report a problem | ||
| 4/10/2024 | Contingent | $2,600,000$570/sqft |
Source: NTREIS #20577601 Report a problem | ||
| 4/4/2024 | Listed for sale | $2,600,000$570/sqft |
Source: NTREIS #20577601 Report a problem | ||
Public tax history
| Year | Property taxes | Tax assessment |
|---|---|---|
| 2025 | $58,451 +101.7% | $2,625,000 +22.9% |
| 2024 | $28,981 +7.5% | $2,136,270 +8.9% |
| 2023 | $26,953 -1.8% | $1,961,690 +49.5% |
| 2022 | $27,439 -0.9% | $1,312,430 +4.8% |
| 2021 | $27,692 +62.2% | $1,252,870 +65.6% |
| 2020 | $17,077 -42% | $756,590 -41.1% |
| 2019 | $29,457 -4.1% | $1,284,990 |
| 2018 | $30,710 +1.7% | $1,284,990 -3% |
| 2017 | $30,202 +5.8% | $1,325,000 -1.8% |
| 2016 | $28,559 +19.6% | $1,349,190 +7% |
| 2015 | $23,871 | $1,260,470 +9.6% |
| 2014 | $23,871 | $1,149,580 |
| 2013 | -- | -- |
| 2012 | -- | -- |
| 2011 | -- | -- |
| 2010 | -- | -- |
| 2009 | -- | -- |
| 2008 | -- | -- |
| 2007 | -- | -- |
| 2005 | -- | -- |
| 2004 | -- | -- |
| 2003 | -- | -- |
| 2002 | -- | -- |
| 2001 | -- | -- |
Find assessor info on the county website
Neighborhood: 75230
Nearby homes
- $2,578,1005 bd4 ba5.1k sqft6123 Tulip Ln, Dallas, TX 75230Off Market
- $2,789,3003 bd2 ba1.7k sqft6207 Tulip Ln, Dallas, TX 75230Off Market

- $3,246,8005 bd7 ba6.5k sqft6115 Tulip Ln, Dallas, TX 75230Off Market
- $2,628,8005 bd6 ba4.8k sqft6130 Royal Ln, Dallas, TX 75230Off Market
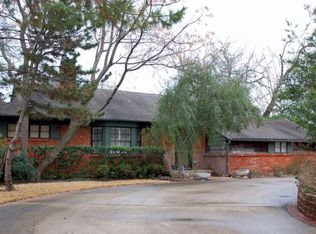
- $2,376,4004 bd5 ba4.1k sqft6215 Tulip Ln, Dallas, TX 75230Off Market
- $824,4004 bd1 ba2.5k sqft6122 Royal Ln, Dallas, TX 75230Off Market
- $1,830,1004 bd4 ba5.2k sqft6206 Royal Ln, Dallas, TX 75230Off Market
- $2,067,7004 bd5 ba3.6k sqft6130 Tulip Ln, Dallas, TX 75230Off Market
Nearby schools
GreatSchools rating
- 5/10Preston Hollow Elementary SchoolGrades: PK-5Distance: 1 mi
- 5/10Benjamin Franklin Middle SchoolGrades: 6-8Distance: 1 mi
- 4/10Hillcrest High SchoolGrades: 9-12Distance: 1.1 mi
Schools provided by the listing agent
- Elementary: Prestonhol
- Middle: Benjamin Franklin
- High: Hillcrest
- District: Dallas ISD
Source: NTREIS. This data may not be complete. We recommend contacting the local school district to confirm school assignments for this home.
Get a cash offer in 3 minutes
Find out how much your home could sell for in as little as 3 minutes with a no-obligation cash offer.
Estimated market value
$2,859,600
Get a cash offer in 3 minutes
Find out how much your home could sell for in as little as 3 minutes with a no-obligation cash offer.
Estimated market value
$2,859,600
- Texas
- Dallas County
- Dallas
- 75230
- 6131 Tulip Ln
