Skip main navigation
Closed
  • $390,000

    6131 Twin Oak DRIVE, Greendale, WI 53129

    3beds
    500sqft
    Single Family Residence
    Built in 1966
    9,583 Square Feet Lot
    $390,000 Zestimate®
    $780/sqft
    $1,581 Estimated rent

    Home value

    $390,000

    $363,000 - $417,000

    $1,581/mo

    Zestimate® history
    Loading
    Loading...

    Owner options

    List your home for rent

    $1,581/mo

    Rent Zestimate®

    Find your next renter with Zillow Rental Manager. Plus, with online applications, you can quickly screen prospective tenants – for free.

    Learn more

    $1,581/mo

    Rent Zestimate®

    Refinance and save

    $2,205/mo

    Est. payment

    Refinancing to a lower rate could help reduce your monthly payments and save thousands over the life of the loan.

    See today's rates

    $2,205/mo

    Est. payment

    Explore your selling options

    Work with a Zillow partner agent

    Leverage their expertise and Zillow's premium Showcase listings to get your home seen by more buyers.

    Get started

    List with your own agent

    Get your home in front of millions of buyers by listing it on Zillow.

    Learn how to do it

    Sell it yourself

    Take full control of how buyers see your home on Zillow by listing For Sale by Owner (FSBO).

    List your home

    What's special

    Three generously sized bedroomsWelcoming foyerEat-in kitchenPrivate fenced backyardAmple storageBright open-concept layoutFormal dining area
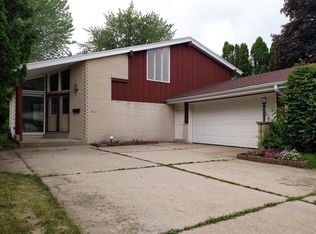
    Welcome home to this sprawling Greendale ranch offering the perfect blend of space, livability, and opportunity. Step inside to a welcoming foyer and bright open-concept layout featuring a spacious living room with newer windows, formal dining area, eat-in kitchen, and cozy den filled with natural light. Patio doors lead to a private, fenced backyard and deck--perfect for relaxing or entertaining. Three generously sized bedrooms include a primary with dual bath access. The brand-new lower level offers fantastic bonus living space with a rec room ideal for entertaining, play, or movie nights, plus ample storage. Nestled in an established neighborhood with mature trees, shopping, and top-rated schools nearby. Bring your ideas!

    Zillow last checked:

    Listing updated:

    Listed by:

    Codi Alger 414-581-4409,

    Lannon Stone Realty LLC

    Bought with:

    Level Up Team*

    Source: WIREX MLS,MLS#: 1971515MLS LogoOriginating MLS: Metro MLS

    Facts & features

    Interior

    Bedrooms & bathrooms
    • Bedrooms: 3
    • Bathrooms: 2
    • Full bathrooms: 1
    • 1/2 bathrooms: 1
    • Main level bedrooms: 3
    Primary bedroom
    • Level: Main
    • Area: 132
    • Dimensions: 12 x 11
    Bedroom 2
    • Level: Main
    • Area: 120
    • Dimensions: 12 x 10
    Bedroom 3
    • Level: Main
    • Area: 121
    • Dimensions: 11 x 11
    Bathroom
    • Features: Tub Only, Dual Entry Off Master Bedroom
    Dining room
    • Level: Main
    • Area: 100
    • Dimensions: 10 x 10
    Family room
    • Level: Main
    • Area: 204
    • Dimensions: 17 x 12
    Kitchen
    • Level: Main
    • Area: 195
    • Dimensions: 15 x 13
    Living room
    • Level: Main
    • Area: 187
    • Dimensions: 17 x 11
    Heating
    • Natural Gas, Forced Air
    Cooling
    • Central Air
    Appliances
    • Included: Cooktop, Dishwasher, Dryer, Microwave, Oven, Range, Refrigerator, Washer
    Features
    • Basement: Block,Full,Partially Finished,Radon Mitigation System,Sump Pump
    Interior area
    • Total structure area: 1,472
    • Total interior livable area: 500 sqft
    • Finished area above ground: 500

    Property

    Parking
    • Total spaces: 2
    • Parking features: Garage Door Opener, Attached, 2 Car, 1 Space
    • Attached garage spaces: 2
    Features
    • Levels: One
    • Stories: 1
    • Patio & porch: Deck
    • Fencing: Fenced Yard
    Lot
    • Size: 9,583 Square Feet
    Details
    • Parcel number: 6930082000
    • Zoning: RES
    • Special conditions: Arms Length

    Construction

    Type & style
    • Home type: SingleFamily
    • Architectural style: Ranch
    • Property subtype: Single Family Residence
    Materials
    • Vinyl Siding, Wood Siding
    Condition
    • 21+ Years
    • New construction: No
    • Year built: 1966

    Utilities & green energy

    • Sewer: Public Sewer
    • Water: Public

    Community & HOA

    Location
    • Region: Greendale
    • Municipality: Greendale

    Financial & listing details

    • Price per square foot: $780/sqft
    • Tax assessed value: $402,300
    • Annual tax amount: $7,076
    • Date on market: 7/14/2026
    • Inclusions: Fridge, Dishwasher, Microwave, Washer, Dryer, Range,
    • Exclusions: Sellers Personal Property

    Price history

    DateEventPrice
    8/21/2026Sold$390,000+8.4%$780/sqft
    Source: WIREX MLS #1971515 Report a problem
    7/15/2026Contingent$359,900$720/sqft
    Source: WIREX MLS #1971515 Report a problem
    7/14/2026Listed for sale$359,900+52.8%$720/sqft
    Source: WIREX MLS #1971515 Report a problem
    11/16/2018Sold$235,600-1.8%$471/sqft
    Source: Public Record Report a problem
    11/12/2018Pending sale$239,900$480/sqft
    Source: Realty Executives Integrity #1598159 Report a problem
    8/17/2018Listed for sale$239,900$480/sqft
    Source: Realty Executives - Integrity #1598159 Report a problem
    8/3/2018Pending sale$239,900$480/sqft
    Source: Realty Executives - Integrity #1598159 Report a problem
    7/31/2018Listed for sale$239,900+8.1%$480/sqft
    Source: Realty Executives - Integrity #1598159 Report a problem
    9/15/2015Sold$222,000+6.7%$444/sqft
    Source: Public Record Report a problem
    6/1/2006Sold$208,000$416/sqft
    Source: Public Record Report a problem

    Public tax history

    YearProperty taxesTax assessment
    2025$6,312 +0.4%$347,200
    2024$6,288 +3.3%$347,200 +11.6%
    2023$6,086 +4%$311,000 +30.7%
    2022$5,850 -10.9%$237,900
    2021$6,562 $237,900
    2020$6,562 -0.2%$237,900
    2019$6,575 +5.9%$237,900
    2018$6,208 +19.8%$237,900 +13.3%
    2017$5,183 +0.8%$210,000
    2016$5,144 +9.8%$210,000 +17.2%
    2015$4,683 +2.9%$179,200
    2014$4,550 -4.2%$179,200
    2012$4,749 +0.6%$179,200
    2011$4,721 -1.3%$179,200 -9.4%
    2010$4,783 +2.3%$197,700
    2009$4,677 +1.1%$197,700 -4%
    2008$4,626 -3.4%$206,000
    2007$4,790 +2.7%$206,000 +3.7%
    2006$4,662 +4.6%$198,600 +7.6%
    2005$4,455 -5.1%$184,500 +9.1%
    2004$4,695 +4.2%$169,100 +6.2%
    2003$4,506 +1.9%$159,200 +3%
    2002$4,422 +3.3%$154,600 +3%
    2001$4,281 +3.8%$150,100 +1.1%
    2000$4,126 +11.4%$148,400 +21%
    1999$3,702 $122,600
    Find assessor info on the county website

    Neighborhood: 53129

    Nearby schools

    GreatSchools rating
    Schools provided by the listing agent
    • Middle: Greendale
    • High: Greendale
    • District: Greendale

    Source: WIREX MLS. This data may not be complete. We recommend contacting the local school district to confirm school assignments for this home.

    Get a cash offer in 3 minutes
    Find out how much your home could sell for in as little as 3 minutes with a no-obligation cash offer.
    Estimated market value
    $390,000
    Get a cash offer in 3 minutes
    Find out how much your home could sell for in as little as 3 minutes with a no-obligation cash offer.
    Estimated market value
    $390,000