Welcome to one of the most beautifully maintained homes in the neighborhood located on a Cul de Sac and NO HOA! This 3-bedroom, 3 bath home offers a comfortable 2148 Sq Ft of living space with vaulted ceilings and special touches throughout, The large kitchen features granite countertops, SS appliances, Stylish two-tone cabinetry with crisp white uppers and rich espresso lowers. Downstairs bathroom has walk in shower, family room living room and formal dining area. The upstairs master suite is generously sized and offers a large walk-in closet, custom tiled walk-in shower, soaking tub and dual sinks. Two additional bedrooms upstairs full bathroom and guest bedroom walk in closet. Mature shade trees and a private backyard oasis create a retreat in the Arizona desert. Step outside to enjoy a sparkling pool with waterfall features, a built in BBG, outdoor fireplace, and mature landscaping designed for both relaxation and entertaining.
RV gate with covered and paved parking space, large lot with grassy play area and lots of shade trees. Plenty of storage space, outside workspace and more! Close to walking paths, freeways and many eateries and shopping.
Sold for $479,900
$479,900
6131 W Crocus Drive, Glendale, AZ 85306
3beds
2,148sqft
Single Family Residence
Built in 1989
9,330 Square Feet Lot
$477,500 Zestimate®
$223/sqft
$2,608 Estimated rent
Home value
$477,500
$439,000 - $520,000
$2,608/mo
Zestimate® history
Owner options
List your home for rent
$2,608/mo
Rent Zestimate®
Find your next renter with Zillow Rental Manager. Plus, with online applications, you can quickly screen prospective tenants – for free.
$2,608/mo
Rent Zestimate®
Refinance and save
$2,999/mo
Est. payment
Refinancing to a lower rate could help reduce your monthly payments and save thousands over the life of the loan.
$2,999/mo
Est. payment
Explore your selling options
Work with a Zillow partner agent
Leverage their expertise and Zillow's premium Showcase listings to get your home seen by more buyers.
Get startedList with your own agent
Get your home in front of millions of buyers by listing it on Zillow.
Learn how to do itSell it yourself
Take full control of how buyers see your home on Zillow by listing For Sale by Owner (FSBO).
List your homeWhat's special
Outdoor fireplaceLarge kitchenMature shade treesLots of shade treesFormal dining areaSs appliancesLarge walk-in closet
Zillow last checked:
Listing updated:
Listed by:
Jacqueline Black-Hogue 480-335-0800,
Better Homes & Gardens Real Estate SJ Fowler
Bought with:
Lisa K O'Connell, SA658406000
Keller Williams Realty Phoenix
Source: ARMLS,MLS#: 7000561
Facts & features
Interior
Bedrooms & bathrooms
- Bedrooms: 3
- Bathrooms: 3
- Full bathrooms: 3
Heating
- Electric
Cooling
- HVAC SEER Rating, Central Air, Ceiling Fan(s), Programmable Thmstat
Appliances
- Included: Dryer, Washer, Refrigerator, Dishwasher, Disposal, Electric Range, Electric Oven
- Laundry: Inside
Features
- High Speed Internet, Granite Counters, Double Vanity, Upstairs, Eat-in Kitchen, 9+ Flat Ceilings, Vaulted Ceiling(s), Pantry, Full Bth Master Bdrm, Separate Shwr & Tub
- Flooring: Carpet, Tile
- Windows: Single Pane, Screens, Double Pane Windows
- Has basement: No
- Has fireplace: No
- Common walls with other units/homes: No Common Walls
Interior area
- Total structure area: 2,148
- Total interior livable area: 2,148 sqft
Property
Parking
- Total spaces: 5
- Parking features: Attached, Garage Door Opener
- Attached garage spaces: 2
- Carport spaces: 1
- Covered spaces: 3
- Uncovered spaces: 2
Features
- Stories: 2
- Patio & porch: Covered
- Exterior features: Private Yard, Built-in Barbecue
- Has private pool: Yes
- Pool features: Outdoor Pool, Play Pool, Diving Pool
- Spa features: None
- Fencing: Back Yard,Block
Lot
- Size: 9,330 Square Feet
- Features: East/West Exposure, Cul-De-Sac, Grass Front, Grass Back, Synthetic Grass Back, Irrigation Front, Irrigation Back
Details
- Additional structures: Shed(s)
- Parcel number: 23109211
Construction
Type & style
- Home type: SingleFamily
- Property subtype: Single Family Residence
Materials
- Stucco, Wood Frame, Painted
- Foundation: Slab
- Roof: Composition
Condition
- Year built: 1989
Details
- Builder name: Hancock Homes
Utilities & green energy
- Electric: 220 Volts in Kitchen
- Sewer: Public Sewer
- Utilities for property: Phone Available
Community & HOA
Community
- Features: Tennis Court(s), Biking/Walking Path
- Subdivision: LOS VINERROS 2
HOA
- Has HOA: No
- Services included: No Fees
Location
- Region: Glendale
Financial & listing details
- Price per square foot: $223/sqft
- Tax assessed value: $417,700
- Annual tax amount: $1,395
- Date on market: 3/18/2026
- Cumulative days on market: 43 days
- Listing terms: Cash,Conventional,1031 Exchange,FHA,VA Loan
- Ownership: Fee Simple
- Electric utility on property: Yes
- Road surface type: Asphalt
Price history
| Date | Event | Price |
|---|---|---|
| 4/30/2026 | Sold | $479,900$223/sqft |
Source:  ARMLS #7000561 Report a problem ARMLS #7000561 Report a problem | ||
| 3/19/2026 | Listed for sale | $479,900+245.5%$223/sqft |
Source: ARMLS #7000561 Report a problem | ||
| 8/22/1996 | Sold | $138,900$65/sqft |
Source: Public Record Report a problem | ||
Public tax history
| Year | Property taxes | Tax assessment |
|---|---|---|
| 2025 | $1,363 +2.3% | $41,770 -3.6% |
| 2024 | $1,332 -2.2% | $43,330 +167% |
| 2023 | $1,362 -1.2% | $16,229 -44.6% |
| 2022 | $1,379 -8.2% | $29,320 +9.7% |
| 2021 | $1,502 +2.9% | $26,720 +1.2% |
| 2020 | $1,460 +2.4% | $26,400 +7.2% |
| 2019 | $1,426 | $24,620 +7.4% |
| 2018 | $1,426 -0.7% | $22,920 +23.2% |
| 2017 | $1,436 +7.3% | $18,600 +2.1% |
| 2016 | $1,338 +7.1% | $18,220 -0.8% |
| 2015 | $1,250 | $18,370 +63.3% |
| 2014 | -- | $11,250 +18.3% |
| 2013 | -- | $9,510 -13.2% |
| 2012 | -- | $10,960 -9.4% |
| 2011 | -- | $12,100 -27.2% |
| 2010 | -- | $16,610 -24.4% |
| 2009 | -- | $21,970 -12.5% |
| 2008 | -- | $25,100 +16.5% |
| 2007 | -- | $21,550 +46.1% |
| 2006 | -- | $14,750 |
| 2005 | -- | $14,750 +16.6% |
| 2004 | -- | $12,650 |
| 2003 | -- | $12,650 +14% |
| 2002 | -- | $11,100 |
Find assessor info on the county website
Neighborhood: 85306
Nearby homes
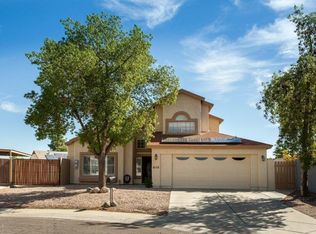
- $498,4004 bd3 ba2.1k sqft6152 W Crocus Dr, Glendale, AZ 85306Off Market

- $390,0004 bd3 ba2.1k sqft6137 W Crocus Dr, Glendale, AZ 85306Sold
- $336,4002 bd2 ba951 sqft14222 N 62nd Ave, Glendale, AZ 85306Off Market

- $290,6002 bd1 ba1k sqft14228 N 62nd Ave, Glendale, AZ 85306Off Market
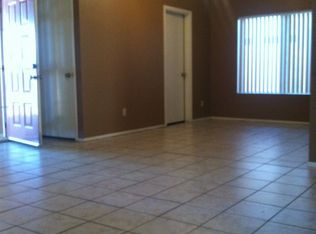
- $382,600-- bd2 ba1.8k sqft14216 N 62nd Ave, Glendale, AZ 85306Off Market
- $324,900-- bd2 ba1k sqft14234 N 62nd Ave, Glendale, AZ 85306Off Market
- $473,5004 bd2 ba1.7k sqft6163 W Gelding Dr, Glendale, AZ 85306Off Market
- $431,600-- bd3 ba2.1k sqft6112 W Hearn Rd, Glendale, AZ 85306Off Market
Nearby schools
GreatSchools rating
- 7/10Pioneer Elementary SchoolGrades: PK-8Distance: 0.4 mi
- 5/10Cactus High SchoolGrades: 7-12Distance: 0.9 mi
Schools provided by the listing agent
- Elementary: Pioneer Elementary School
- Middle: Pioneer Elementary School
- High: Cactus High School
- District: Peoria Unified School District
Source: ARMLS. This data may not be complete. We recommend contacting the local school district to confirm school assignments for this home.
Get a cash offer in 3 minutes
Find out how much your home could sell for in as little as 3 minutes with a no-obligation cash offer.
Estimated market value
$477,500
Get a cash offer in 3 minutes
Find out how much your home could sell for in as little as 3 minutes with a no-obligation cash offer.
Estimated market value
$477,500
- Arizona
- Maricopa County
- Glendale
- 85306
- 6131 W Crocus Drive
