Skip main navigation
Off market
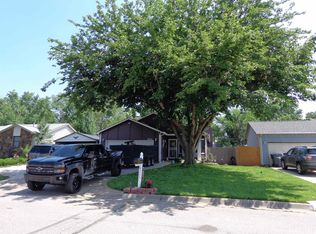
Street View
  • $243,500

    6131 W York St, Wichita, KS 67215

    3beds
    3baths
    2,010sqft
    SingleFamily
    Built in 1990
    7,405 Square Feet Lot
    $243,500 Zestimate®
    $121/sqft
    $1,993 Estimated rent

    Home value

    $243,500

    $231,000 - $256,000

    $1,993/mo

    Zestimate® history
    Loading
    Loading...

    Owner options

    List your home for rent

    $1,993/mo

    Rent Zestimate®

    Find your next renter with Zillow Rental Manager. Plus, with online applications, you can quickly screen prospective tenants – for free.

    Learn more

    $1,993/mo

    Rent Zestimate®

    Refinance and save

    $1,653/mo

    Est. payment

    Refinancing to a lower rate could help reduce your monthly payments and save thousands over the life of the loan.

    See today's rates

    $1,653/mo

    Est. payment

    Explore your selling options

    Work with a Zillow partner agent

    Leverage their expertise and Zillow's premium Showcase listings to get your home seen by more buyers.

    Get started

    List with your own agent

    Get your home in front of millions of buyers by listing it on Zillow.

    Learn how to do it

    Sell it yourself

    Take full control of how buyers see your home on Zillow by listing For Sale by Owner (FSBO).

    List your home

    What's special

    Meticulous & Updated throughout! This is a Must-See! So many updates! Perfect showing condition demonstrates pride of ownership. Lots of space & value for the $. Spacious Living Room with updated colors! Roomy Dining! Wood Laminate flooring! You will LOVE the fantastic kitchen with amazing stainless steel appliances including built in microwave & smooth top range! Stainless steel fridge stays too! (Bonus...a 2nd fridge in garage stays also!)Great serving bar top/eating bar & updated fixtures! Big master suite with ceiling fan; designer blinds; & separate bath with tub/shower combo! Lower level is completely finshed with huge, fabulous Family room! Open space at landing provides a place for computor station, workout equip...multi-use flexibility; 3rd bedroom with daylight window + extra bsmt window; & spacious Office with wardrobe closet. Mechanicals are smartly consolidated in one sep. room.; Nice bright separate laundry room; & great understair storage! Fenced yard with shed & patio. Sheetrocked & painted garage with new automatic opener. 3rd drive for extra parking! Security system (Protection One monitoring service avail. for $29) More Updates incl: New A/C (2009); new carpet with Millcreek's best pad (2012); hot water tank (2011); new paint upstairs bdrms & baths (2012); paint downstairs bdrms (2010); kitchen painted (2008); exterior painted (2009).

    This property is off market, which means it's not currently listed for sale or rent on Zillow. This may be different from what's available on other websites or public sources.

    Facts & features

    Interior

    Bedrooms & bathrooms
    • Bedrooms: 3
    • Bathrooms: 3
    Heating
    • Heat pump, Electric
    Cooling
    • Central
    Features
    • Basement: Finished
    Interior area
    • Total interior livable area: 2,010 sqft

    Property

    Parking
    • Parking features: Garage - Attached
    Features
    • Exterior features: Stucco, Wood, Cement / Concrete
    Lot
    • Size: 7,405 sqft
    Details
    • Parcel number: 087202100430105500

    Construction

    Type & style
    • Home type: SingleFamily
    Materials
    • Frame
    • Foundation: Other
    • Roof: Composition
    Condition
    • Year built: 1990

    Community & neighborhood

    Location
    • Region: Wichita

    HOA & financial

    HOA
    • Has HOA: Yes
    • HOA fee: $32 monthly

    Price history

    DateEventPrice
    6/29/2012Sold--
    Source: SCKMLS as distributed by MLS GRID #525001_335844 Report a problem
    5/1/2012Price change$119,900-1.6%$60/sqft
    Source: Hometown Partners, LLC #335844 Report a problem
    4/14/2012Listed for sale$121,900$61/sqft
    Source: Hometown Partners, LLC #335844 Report a problem
    7/17/2007Sold--
    Source: Agent Provided Report a problem
    2/17/2006Sold--
    Source: SCKMLS as distributed by MLS GRID #525001_189772 Report a problem

    Public tax history

    YearProperty taxesTax assessment
    2025$2,778 +17.4%$24,886 +17.9%
    2024$2,366 +5.9%$21,114 +9.4%
    2023$2,234 +7.4%$19,297
    2022$2,079 +3.8%--
    2021$2,004 +7.8%--
    2020$1,858 +6.2%$15,640 +7%
    2019$1,749 +6.4%$14,617 +5%
    2018$1,645 +5.2%$13,915
    2017$1,564 +100.1%--
    2016$782 -48.4%--
    2015$1,515 -0.2%--
    2014$1,517 --
    2013-- --
    2012-- --
    2011-- $13,812
    2008-- $13,812 +3%
    2007-- $13,409 +14%
    2006-- $11,765 +3%
    2005-- $11,420
    2004-- $11,420 +3%
    2003-- $11,086 +6%
    2002-- $10,454 +5.9%
    2000-- $9,867

    Find assessor info on the county website

    Neighborhood: 67215

    Nearby schools

    GreatSchools rating
    Schools provided by the listing agent
    • Elementary: Oatville
    • Middle: Haysville
    • High: Campus

    Source: The MLS. This data may not be complete. We recommend contacting the local school district to confirm school assignments for this home.

    Get pre-qualified for a loan
    At Zillow Home Loans, we can pre-qualify you in as little as 5 minutes with no impact to your credit score.

    An equal housing lender. NMLS #10287.

    Sell for more on Zillow
    Get a Zillow Showcase℠ listing at no additional cost and you could sell for .
    $243,500
    2% more
    +$4,870
    With Zillow Showcase(estimated)
    $248,370