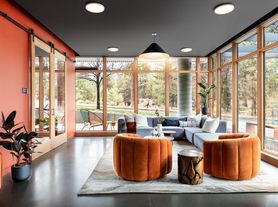
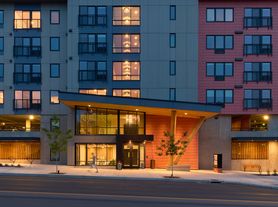
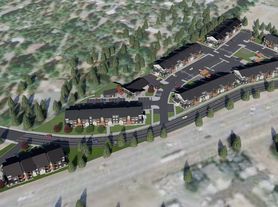
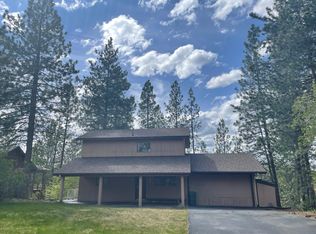
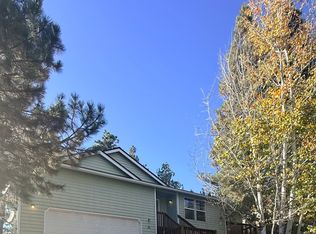
Experience the best of Central Oregon living in this beautifully appointed luxury residence, located within an exclusive enclave on Tetherow's desirable upper plateau. Built in 2023, this thoughtfully designed home combines contemporary mountain architecture, sophisticated finishes, and exceptional flexibility in one of Bend's most sought-after communities.
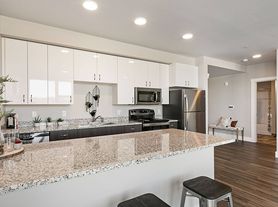
The light-filled great room welcomes you with an open-concept design, inviting fireplace, and seamless connection to the dining area and chef-inspired kitchen. An oversized island, beautiful countertops, generous cabinetry, and walk-in pantry create an ideal setting for everyday living and effortless entertaining.
The versatile floor plan offers four spacious bedrooms, including a main-level suite, along with three additional bedrooms upstairs and an expansive bonus/media room. Whether you need a dedicated home office, second living area, or entertainment space, the home offers room to accommodate a variety of lifestyles.
Outside, a generous patio provides an inviting extension of the living space, perfect for relaxing or entertaining while enjoying Central Oregon's sunny days and cool evenings. An attached two-car garage features custom cabinetry and a convenient dog-washing station, adding thoughtful functionality for an active mountain lifestyle.
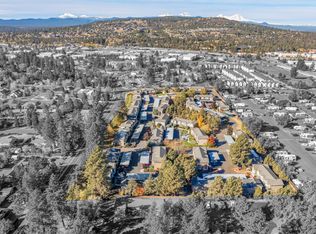
Located just minutes from Tetherow's championship golf course, dining, recreation, and miles of trails, this exceptional property also offers convenient access to Mt. Bachelor, the Deschutes River, and downtown Bend.
Property Highlights:
4 bedrooms, 3.5 bathrooms, and approximately 2,635 square feet
Desirable Tetherow upper-plateau location
Built in 2023 with contemporary finishes throughout
Open-concept great room with fireplace
Chef-inspired kitchen with oversized island and walk-in pantry
Main-level bedroom suite
Spacious upstairs bonus/media room
Hardwood and tile flooring
Central air conditioning and natural gas heating
Expansive outdoor patio
Attached two-car garage with custom cabinetry and dog-washing station
Convenient access to golf, hiking, biking, skiing, and dining and shopping
Offering an exceptional combination of luxury, comfort, and location, 61312 McRoberts Lane is a rare opportunity to enjoy the Tetherow lifestyle in a beautifully designed residence.
Professionally managed by North Star Properties. Contact us today for additional information or to schedule a private showing.
House for rent
Single family residence
Available now
Small dogs OK
What's special
Inviting fireplaceSophisticated finishesOpen-concept designConvenient dog-washing stationNatural gas heatingContemporary mountain architectureLight-filled great room
- 1 day |
- -- |
- -- |
Zillow last checked:
Listing updated:
Travel times

Let’s turn your rent into credit progress
Build credit history with every on-time payment and get credit for the payment you’re already making.
Facts & features
Interior
Bedrooms & bathrooms
- Bedrooms: 4
- Bathrooms: 4
- Full bathrooms: 3
- 1/2 bathrooms: 1
Interior area
- Total interior livable area: 2,635 sqft
Property
Parking
- Details: Contact manager
Details
- Parcel number: 181112CC03401
Construction
Type & style
- Home type: SingleFamily
- Property subtype: Single Family Residence
Community & HOA
Location
- Region: Bend
Financial & listing details
- Lease term: Contact For Details
Price history
| Date | Event | Price |
|---|---|---|
| 10/13/2026 | Listed for rent | $7,500$3/sqft |
Source: Zillow Rentals Report a problem | ||
| 9/15/2026 | Listing removed | $1,450,000$550/sqft |
Source:  Oregon Datashare #220218760 Report a problem Oregon Datashare #220218760 Report a problem | ||
| 6/5/2026 | Price change | $1,450,000-3%$550/sqft |
Source: Oregon Datashare #220218760 Report a problem | ||
| 4/8/2026 | Listed for sale | $1,495,000+15.4%$567/sqft |
Source: Oregon Datashare #220218760 Report a problem | ||
| 2/29/2024 | Sold | $1,295,000$491/sqft |
Source: Public Record Report a problem | ||