Skip main navigation
Sold for $675,000
  • $675,000

    6132 Adcock Ln, Hanover, MD 21076

    4beds
    2,512sqft
    Single Family Residence
    Built in 2000
    0.28 Acres Lot
    $686,700 Zestimate®
    $269/sqft
    $3,321 Estimated rent

    Home value

    $686,700

    $645,000 - $735,000

    $3,321/mo

    Zestimate® history
    Loading
    Loading...

    Owner options

    List your home for rent

    $3,321/mo

    Rent Zestimate®

    Find your next renter with Zillow Rental Manager. Plus, with online applications, you can quickly screen prospective tenants – for free.

    Learn more

    $3,321/mo

    Rent Zestimate®

    Refinance and save

    $4,187/mo

    Est. payment

    Refinancing to a lower rate could help reduce your monthly payments and save thousands over the life of the loan.

    See today's rates

    $4,187/mo

    Est. payment

    Explore your selling options

    Work with a Zillow partner agent

    Leverage their expertise and Zillow's premium Showcase listings to get your home seen by more buyers.

    Get started

    List with your own agent

    Get your home in front of millions of buyers by listing it on Zillow.

    Learn how to do it

    Sell it yourself

    Take full control of how buyers see your home on Zillow by listing For Sale by Owner (FSBO).

    List your home

    What's special

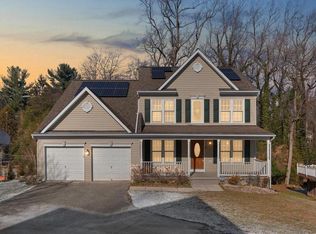
    MAJOR PRICE REDUCTION!!! MOTIVATED SELLER!!! Do not miss this beautiful center hall Colonial located in the sought after Howard County! Situated on a private lot at the end of a cul-de-sac with an expansive rear yard and deck for entertaining and family gatherings! Upon entering, you will be greeted with a two-story foyer, formal living room and dining room which leads into a cozy family room with gas fireplace! Enjoy the refreshed kitchen with new appliances, sliding glass door and quartz counter tops. The entire home has been freshly painted, new LVP installed on the main level and new carpet & tile on the upper level. The primary suite offers a walk-in closet, refreshed luxury bathroom with soaking tub and shower. Three additional, generously sized bedrooms, 2nd full bathroom complete the upper level! The basement (an additional 1250 sf) is yours to finish to your desire! Many additional improvements/upgrades have been made to Adcock Lane over the years, newer HVAC, roof, front door, fixtures and more! Centrally located to major highways, 10 min drive to BWI, Baltimore, easy commute to Ft. Meade/N.S.A, DC or Annapolis! NO HOA! Call today for your private viewing!!!!

    Zillow last checked:

    Listing updated:

    Listed by:

    Linda Cerulli 443-362-0446,

    CENTURY 21 New Millennium

    Bought with:

    Gina White, 35772

    Coldwell Banker Realty

    Source: Bright MLS,MLS#: MDHW2055112MLS Logo

    Facts & features

    Interior

    Bedrooms & bathrooms
    • Bedrooms: 4
    • Bathrooms: 3
    • Full bathrooms: 2
    • 1/2 bathrooms: 1
    • Main level bathrooms: 1
    Primary bedroom
    • Features: Flooring - Carpet
    • Level: Upper
    • Area: 234 Square Feet
    • Dimensions: 18 X 13
    Bedroom 2
    • Features: Flooring - Carpet
    • Level: Upper
    • Area: 132 Square Feet
    • Dimensions: 12 X 11
    Bedroom 3
    • Features: Flooring - Carpet
    • Level: Upper
    • Area: 130 Square Feet
    • Dimensions: 13 X 10
    Bedroom 4
    • Features: Flooring - Carpet
    • Level: Upper
    • Area: 120 Square Feet
    • Dimensions: 12 X 10
    Breakfast room
    • Features: Flooring - Vinyl
    • Level: Main
    • Area: 99 Square Feet
    • Dimensions: 11 X 9
    Dining room
    • Features: Flooring - Carpet
    • Level: Main
    • Area: 132 Square Feet
    • Dimensions: 12 X 11
    Family room
    • Features: Flooring - Carpet
    • Level: Main
    • Area: 300 Square Feet
    • Dimensions: 20 X 15
    Foyer
    • Features: Flooring - HardWood
    • Level: Main
    Kitchen
    • Features: Flooring - Vinyl
    • Level: Main
    • Area: 143 Square Feet
    • Dimensions: 13 X 11
    Library
    • Features: Flooring - Carpet
    • Level: Main
    • Area: 100 Square Feet
    • Dimensions: 10 X 10
    Living room
    • Features: Flooring - Carpet
    • Level: Main
    • Area: 143 Square Feet
    • Dimensions: 13 X 11
    Heating
    • Forced Air, Natural Gas
    Cooling
    • Central Air, Electric
    Appliances
    • Included: Dishwasher, Disposal, Exhaust Fan, Microwave, Oven/Range - Gas, Cooktop, Gas Water Heater
    Features
    • Breakfast Area, Dining Area, Primary Bath(s), Floor Plan - Traditional, 9'+ Ceilings
    • Flooring: Luxury Vinyl, Carpet, Wood
    • Doors: Insulated, Six Panel, Sliding Glass
    • Windows: Double Pane Windows, Screens, Window Treatments
    • Basement: Connecting Stairway,Exterior Entry,Rear Entrance,Sump Pump,Full,Walk-Out Access
    • Number of fireplaces: 1
    • Fireplace features: Glass Doors, Heatilator
    Interior area
    • Total structure area: 3,768
    • Total interior livable area: 2,512 sqft
    • Finished area above ground: 2,512
    • Finished area below ground: 0

    Property

    Parking
    • Total spaces: 2
    • Parking features: Garage Faces Front, Attached
    • Attached garage spaces: 2
    Accessibility
    • Accessibility features: None
    Features
    • Levels: Three
    • Stories: 3
    • Pool features: None
    Lot
    • Size: 0.28 Acres
    Details
    • Additional structures: Above Grade, Below Grade
    • Parcel number: 1401287621
    • Zoning: R12
    • Special conditions: Standard

    Construction

    Type & style
    • Home type: SingleFamily
    • Architectural style: Colonial
    • Property subtype: Single Family Residence
    Materials
    • Vinyl Siding
    • Foundation: Block, Permanent
    • Roof: Architectural Shingle
    Condition
    • New construction: No
    • Year built: 2000

    Utilities & green energy

    • Sewer: Public Sewer
    • Water: Public
    • Utilities for property: Cable Available

    Community & neighborhood

    Location
    • Region: Hanover
    • Subdivision: None Available

    Other

    Other facts
    • Listing agreement: Exclusive Right To Sell
    • Ownership: Fee Simple

    Price history

    DateEventPrice
    9/12/2025Sold$675,000$269/sqft
    Source: Bright MLS #MDHW2055112 Report a problem
    8/19/2025Contingent$675,000+3.8%$269/sqft
    Source: Bright MLS #MDHW2055112 Report a problem
    8/12/2025Price change$650,000-3.7%$259/sqft
    Source: Bright MLS #MDHW2055112 Report a problem
    7/29/2025Price change$674,900-2.2%$269/sqft
    Source: Bright MLS #MDHW2055112 Report a problem
    7/11/2025Listed for sale$689,900+53.3%$275/sqft
    Source: Bright MLS #MDHW2055112 Report a problem
    6/28/2004Sold$450,000+83.4%$179/sqft
    Source: Public Record Report a problem
    12/27/2000Sold$245,341+250.5%$98/sqft
    Source: Public Record Report a problem
    6/28/2000Sold$70,000$28/sqft
    Source: Public Record Report a problem

    Public tax history

    YearProperty taxesTax assessment
    2025-- $526,933 +9.3%
    2024$5,430 +10.2%$482,267 +10.2%
    2023$4,927 +3.9%$437,600
    2022$4,744 +4%$437,600 +8%
    2021$4,560 +4.2%$405,000 +4.2%
    2020$4,377 $388,700
    2019$4,377 -7.4%$388,700
    2018$4,727 -29.1%$388,700 -15.5%
    2017$6,669 $459,800 +7%
    2016-- $429,767 +7.5%
    2015-- $399,733 +8.1%
    2014-- $369,700
    2013-- $369,700
    2012-- $369,700 -20.3%
    2011-- $463,800
    2010-- $463,800
    2009-- $463,800 -1.3%
    2008-- $469,690 +17.7%
    2007-- $399,100 +21.5%
    2006-- $328,510 +27.4%
    2005-- $257,920 +4.4%
    2004-- $247,032 +4.6%
    2003-- $236,146 +4.8%
    2002-- $225,260
    2001-- $225,260 +941.9%
    2000-- $21,620

    Find assessor info on the county website

    Neighborhood: 21076

    Nearby schools

    GreatSchools rating
    Schools provided by the listing agent
    • District: Howard County Public School System

    Source: Bright MLS. This data may not be complete. We recommend contacting the local school district to confirm school assignments for this home.

    Get a cash offer in 3 minutes
    Find out how much your home could sell for in as little as 3 minutes with a no-obligation cash offer.
    Estimated market value
    $686,700
    Get a cash offer in 3 minutes
    Find out how much your home could sell for in as little as 3 minutes with a no-obligation cash offer.
    Estimated market value
    $686,700