True 4-Bedroom Home in the Desirable Grays Creek School District!
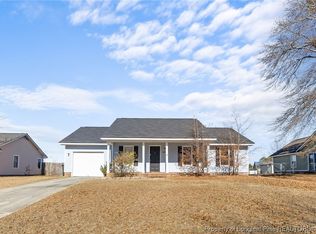
This beautifully updated home offers the perfect combination of style, comfort, and functionality. Featuring a 4-bedroom floor plan with spacious rooms throughout, you'll love everything this property has to offer.
The stunning kitchen is a showstopper with granite countertops, island, black stainless-steel appliances, a deep farmhouse-style sink with a built-in cup washer, and plenty of space for cooking and entertaining. The owner's suite boasts a beautifully remodeled bath with a dual-sink vanity and an impressive walk-in shower.
Relax on the inviting covered front porch or unwind under the lanai overlooking the fully fenced backyard. The outdoor space is perfect for entertaining, complete with a cozy fire pit area and beautifully maintained landscaping.
Need extra space? The 12' x 24' detached building is heated and cooled with a mini-split system and is currently used as an entertainment room. It would also make an excellent workshop, home office, gym, or hobby space. An additional shed on a concrete slab provides even more room for your tools and equipment. Garage storage organization shelves stay with property. This move-in-ready home truly has it all—modern updates, exceptional outdoor living, and versatile bonus space in one fantastic location on a cul-de-sac street.
Sold for $264,500
Zillow last checked:
Listing updated:
Bought with:
BRYCEN ERDODY, 347279
TORCH & TRAIL, LLC
Source: LPRMLS,MLS#: 765553 Originating MLS: Longleaf Pine Realtors
Originating MLS: Longleaf Pine RealtorsPrice history
| Date | Event | Price |
|---|---|---|
| 8/24/2026 | Sold | $264,500$165/sqft |
Source:  LPRMLS #765553 Report a problem LPRMLS #765553 Report a problem | ||
| 7/24/2026 | Pending sale | $264,500$165/sqft |
Source: LPRMLS #765553 Report a problem | ||
| 7/22/2026 | Listed for sale | $264,500+51.1%$165/sqft |
Source: LPRMLS #765553 Report a problem | ||
| 7/25/2022 | Sold | $175,000+3%$109/sqft |
Source: Public Record Report a problem | ||
| 4/30/2022 | Pending sale | $169,900$106/sqft |
Source: LPRMLS #682362 Report a problem | ||
| 4/21/2022 | Listed for sale | $169,900+100.1%$106/sqft |
Source: LPRMLS #682362 Report a problem | ||
| 10/2/2007 | Sold | $84,900$53/sqft |
Source: Agent Provided Report a problem | ||
Get a cash offer in 3 minutes
Find out how much your home could sell for in as little as 3 minutes with a no-obligation cash offer.
Estimated market value
$264,000
