Skip main navigation
Sold
  • $345,670

    6132 Cedar Shade Way, Indianapolis, IN 46259

    4beds
    2,452sqft
    Residential, Single Family Residence
    Built in 2023
    7,797.24 Square Feet Lot
    $353,000 Zestimate®
    $141/sqft
    $2,429 Estimated rent

    Home value

    $353,000

    $335,000 - $371,000

    $2,429/mo

    Zestimate® history
    Loading
    Loading...

    Owner options

    List your home for rent

    $2,429/mo

    Rent Zestimate®

    Find your next renter with Zillow Rental Manager. Plus, with online applications, you can quickly screen prospective tenants – for free.

    Learn more

    $2,429/mo

    Rent Zestimate®

    Refinance and save

    $2,815/mo

    Est. payment

    Refinancing to a lower rate could help reduce your monthly payments and save thousands over the life of the loan.

    See today's rates

    $2,815/mo

    Est. payment

    Explore your selling options

    Work with a Zillow partner agent

    Leverage their expertise and Zillow's premium Showcase listings to get your home seen by more buyers.

    Get started

    List with your own agent

    Get your home in front of millions of buyers by listing it on Zillow.

    Learn how to do it

    Sell it yourself

    Take full control of how buyers see your home on Zillow by listing For Sale by Owner (FSBO).

    List your home

    What's special

    Gathering roomNatural lightTray ceilingFlexible roomDual - sink vanityWalk in pantryExterior patio
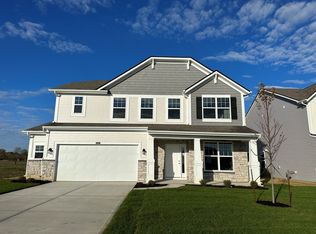
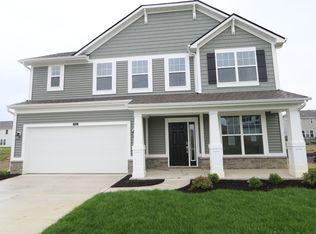
    This 2-story home boasts 4 bedrooms, 2.5 bathrooms, and a 2-car garage. Step inside through the inviting front door and be greeted by a flexible room just off the guest entry. As you continue, you'll come across a conveniently located half bathroom before entering the kitchen. The kitchen features an island and walk in pantry, with an adjacent extended dining nook bay. Off the dining nook bay is an exterior patio. The gathering room is bathed in natural light from 3 large windows on the back wall. You'll find the mudroom and the owner's entry with built in cubbies next to the garage. Venture upstairs to discover your owner's suite, 3 secondary bedrooms, and the laundry room. The secondary bedrooms share a full bathroom. 2 of the secondary bedrooms have walk in closets. The large owner's suite features a tray ceiling and offers its own in-suite bathroom with a dual-sink vanity, shower, private toilet area, and a walk-in closet.

    Zillow last checked:

    Listing updated:

    Listing Provided by:

    Cassie Newman 317-286-6926,

    M/I Homes of Indiana, L.P.

    Bought with:

    Baljinder Singh

    Keller Williams Indy Metro NE

    Source: MIBOR as distributed by MLS GRID,MLS#: 21951753MLS Logo

    Facts & features

    Interior

    Bedrooms & bathrooms
    • Bedrooms: 4
    • Bathrooms: 3
    • Full bathrooms: 2
    • 1/2 bathrooms: 1
    • Main level bathrooms: 1
    Primary bedroom
    • Features: Carpet
    • Level: Upper
    • Area: 234 Square Feet
    • Dimensions: 13x18
    Bedroom 2
    • Features: Carpet
    • Level: Upper
    • Area: 132 Square Feet
    • Dimensions: 11x12
    Bedroom 3
    • Features: Carpet
    • Level: Upper
    • Area: 132 Square Feet
    • Dimensions: 11x12
    Bedroom 4
    • Features: Carpet
    • Level: Upper
    • Area: 110 Square Feet
    • Dimensions: 11x10
    Other
    • Features: Vinyl
    • Level: Upper
    • Area: 56 Square Feet
    • Dimensions: 8x7
    Bonus room
    • Features: Carpet
    • Level: Main
    • Area: 120 Square Feet
    • Dimensions: 10x12
    Breakfast room
    • Features: Vinyl
    • Level: Main
    • Area: 100 Square Feet
    • Dimensions: 10x10
    Great room
    • Features: Vinyl
    • Level: Main
    • Area: 308 Square Feet
    • Dimensions: 22x14
    Kitchen
    • Features: Vinyl
    • Level: Main
    • Area: 143 Square Feet
    • Dimensions: 13x11
    Heating
    • Forced Air
    Cooling
    • Has cooling: Yes
    Appliances
    • Included: Dishwasher, Microwave, Electric Oven
    • Laundry: Upper Level
    Features
    • Double Vanity, Tray Ceiling(s), Kitchen Island, Eat-in Kitchen, Pantry, Walk-In Closet(s)
    • Windows: Screens
    • Has basement: No
    Interior area
    • Total structure area: 2,452
    • Total interior livable area: 2,452 sqft

    Property

    Parking
    • Total spaces: 2
    • Parking features: Attached, Concrete, Garage Door Opener
    • Attached garage spaces: 2
    Features
    • Levels: Two
    • Stories: 2
    • Patio & porch: Covered, Patio
    Lot
    • Size: 7,797 sqft
    • Features: Street Lights, Trees-Small (Under 20 Ft)
    Details
    • Parcel number: 491609113007021300
    • Horse amenities: None

    Construction

    Type & style
    • Home type: SingleFamily
    • Architectural style: Traditional
    • Property subtype: Residential, Single Family Residence
    Materials
    • Brick, Vinyl Siding
    • Foundation: Slab
    Condition
    • New Construction
    • New construction: Yes
    • Year built: 2023
    Details
    • Builder name: M/I Homes

    Utilities & green energy

    • Water: Municipal/City

    Community & neighborhood

    Location
    • Region: Indianapolis
    • Subdivision: Hickory Run

    HOA & financial

    HOA
    • Has HOA: Yes
    • HOA fee: $660 semi-annually
    • Services included: Association Home Owners, Entrance Common, Insurance, Maintenance
    • Association phone: 800-932-6636

    Price history

    DateEventPrice
    5/6/2024Sold$345,670-4%$141/sqft
    Source: MIBOR as distributed by MLS GRID #21951753 Report a problem
    3/19/2024Pending sale$359,990$147/sqft
    Source: MIBOR as distributed by MLS GRID #21951753 Report a problem
    3/18/2024Listed for sale$359,990$147/sqft
    Source: MIBOR as distributed by MLS GRID #21951753 Report a problem
    3/2/2024Pending sale$359,990$147/sqft
    Source: MIBOR as distributed by MLS GRID #21951753 Report a problem
    3/1/2024Listed for sale$359,990$147/sqft
    Source: MIBOR as distributed by MLS GRID #21951753 Report a problem
    2/18/2024Pending sale$359,990$147/sqft
    Source: MIBOR as distributed by MLS GRID #21951753 Report a problem
    1/5/2024Price change$359,990-0.6%$147/sqft
    Source: MIBOR as distributed by MLS GRID #21951753 Report a problem
    11/21/2023Price change$362,000-2.2%$148/sqft
    Source: MIBOR as distributed by MLS GRID #21951753 Report a problem
    11/17/2023Price change$370,000-4.9%$151/sqft
    Source: MIBOR as distributed by MLS GRID #21951753 Report a problem
    11/3/2023Listed for sale$389,000$159/sqft
    Source: MIBOR as distributed by MLS GRID #21951753 Report a problem

    Public tax history

    YearProperty taxesTax assessment
    2025$3,678 +49602.4%$357,700 -2.7%
    2024$7 $367,800 +122500%
    2023-- $300

    Find assessor info on the county website

    Neighborhood: Acton

    Nearby schools

    GreatSchools rating
    Get a cash offer in 3 minutes
    Find out how much your home could sell for in as little as 3 minutes with a no-obligation cash offer.
    Estimated market value
    $353,000
    Get a cash offer in 3 minutes
    Find out how much your home could sell for in as little as 3 minutes with a no-obligation cash offer.
    Estimated market value
    $353,000