Skip main navigation
Closed
  • Price Unknown

    6132 Constance St, New Orleans, LA 70118

    3beds
    2,423sqft
    Single Family Residence
    Built in 1904
    8,064 Square Feet Lot
    $1,485,700 Zestimate®
    $--/sqft
    $4,748 Estimated rent

    Home value

    $1,485,700

    $1.34M - $1.65M

    $4,748/mo

    Zestimate® history
    Loading
    Loading...

    Owner options

    List your home for rent

    $4,748/mo

    Rent Zestimate®

    Find your next renter with Zillow Rental Manager. Plus, with online applications, you can quickly screen prospective tenants – for free.

    Learn more

    $4,748/mo

    Rent Zestimate®

    Refinance and save

    Refinancing to a lower rate could help reduce your monthly payments and save thousands over the life of the loan.

    See today's rates

    Explore your selling options

    Work with a Zillow partner agent

    Leverage their expertise and Zillow's premium Showcase listings to get your home seen by more buyers.

    Get started

    List with your own agent

    Get your home in front of millions of buyers by listing it on Zillow.

    Learn how to do it

    Sell it yourself

    Take full control of how buyers see your home on Zillow by listing For Sale by Owner (FSBO).

    List your home

    What's special

    Sparkling swimming poolExceptional oversized lotGlass-front cabinetryOversized primary suiteExpansive denBeautifully renovated single-story cottageMetal roof
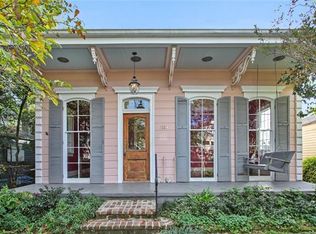
    Rare opportunity to own a beautifully renovated single-story cottage with a sparkling swimming pool on an exceptional oversized lot just two blocks from Audubon Park. This gracious 3-bedroom, 2-bath residence seamlessly blends timeless New Orleans charm with thoughtful modern updates. Inside, soaring 11-foot ceilings, original heart pine floors, crown moldings, and classic pocket doors create an elegant architectural backdrop. The sidehall foyer opens to a spacious living room that flows through pocket doors into an expansive den featuring built-in bookcases and a fireplace. A separate dining room with original mantel further enhances the home’s historic character. The well-appointed cook’s kitchen offers generous counter space, glass-front cabinetry, a pantry, and abundant natural light from French doors and windows overlooking the screened porch and pool. The oversized primary suite is a true retreat, featuring French doors to the porch, a walk-in closet, and a beautifully finished ensuite bath with soaking tub and walk-in shower. Two additional bedrooms share a well-appointed hall bath. A large laundry room is conveniently located just off the kitchen. The impressive 288-square-foot screened porch lives like an outdoor living room, overlooking the pool, courtyard, and expansive, maturely landscaped backyard beyond. Additional highlights include a charming front porch with swing, metal roof, and solar panel system powering two Tesla Powerwalls for battery backup and enhanced energy efficiency. A detached 450+ square foot studio/garage with electricity, water, and mini-split HVAC provides great flexibility for a home office, gym, guest suite, or workshop. Off-street driveway parking for two cars. Exceptional walkability to Audubon Park and Magazine Street.

    Zillow last checked:

    Listing updated:

    Listed by:

    Joey Walker 504-610-5637,

    REVE, REALTORS

    Bought with:

    Erin Hubert

    REVE, REALTORS

    Source: GSREIN,MLS#: 2544209MLS Logo

    Facts & features

    Interior

    Bedrooms & bathrooms
    • Bedrooms: 3
    • Bathrooms: 2
    • Full bathrooms: 2
    Primary bedroom
    • Description: Flooring: Wood
    • Level: Lower
    • Dimensions: 11'9" x 23'6"
    Bedroom
    • Description: Flooring: Wood
    • Level: Lower
    • Dimensions: 15 x 11'6"
    Bedroom
    • Description: Flooring: Wood
    • Level: Lower
    • Dimensions: 14'7" x 11'5"
    Bonus room
    • Description: Flooring: Tile
    • Level: Lower
    • Dimensions: 23 x 20
    Den
    • Description: Flooring: Wood
    • Level: Lower
    • Dimensions: 15'2" x 23'6"
    Dining room
    • Description: Flooring: Wood
    • Level: Lower
    • Dimensions: 14'7" x 11'9"
    Kitchen
    • Description: Flooring: Tile
    • Level: Lower
    • Dimensions: 19'1" x 11'7"
    Living room
    • Description: Flooring: Wood
    • Level: Lower
    • Dimensions: 14'11 x 17'2"
    Heating
    • Central, Ductless, Wall Furnace
    Cooling
    • Central Air, Ductless, Wall Unit(s)
    Appliances
    • Included: Dryer, Dishwasher, Oven, Range, Refrigerator, Washer
    • Laundry: Washer Hookup, Dryer Hookup
    Features
    • Pantry, Stone Counters, Stainless Steel Appliances
    • Has fireplace: Yes
    • Fireplace features: Wood Burning
    Interior area
    • Total structure area: 3,443
    • Total interior livable area: 2,423 sqft

    Property

    Parking
    • Parking features: Garage, Off Street
    • Has garage: Yes
    Features
    • Levels: One
    • Stories: 1
    • Patio & porch: Brick, Porch, Screened
    • Exterior features: Courtyard, Enclosed Porch, Fence
    • Pool features: In Ground
    Lot
    • Size: 8,064 sqft
    • Dimensions: 56/57 x 144
    • Features: City Lot, Oversized Lot
    Details
    • Additional structures: Other
    • Parcel number: 615201410
    • Special conditions: None

    Construction

    Type & style
    • Home type: SingleFamily
    • Architectural style: Cottage
    • Property subtype: Single Family Residence
    Materials
    • HardiPlank Type
    • Foundation: Raised
    • Roof: Metal
    Condition
    • Excellent
    • Year built: 1904

    Utilities & green energy

    • Sewer: Public Sewer
    • Water: Public

    Community & neighborhood

    Location
    • Region: New Orleans

    Price history

    DateEventPrice
    3/16/2026Sold--
    Source: GSREIN #2544209 Report a problem
    3/1/2026Pending sale$1,250,000$516/sqft
    Source: GSREIN #2544209 Report a problem
    2/25/2026Listed for sale$1,250,000$516/sqft
    Source: GSREIN #2544209 Report a problem
    3/12/2003Sold--
    Source: Public Record Report a problem

    Public tax history

    YearProperty taxesTax assessment
    2026$6,670 -4.5%$57,380 -4%
    2025$6,985 -1.5%$59,770
    2024$7,090 -2.1%$59,770 +2.6%
    2023$7,242 $58,280 +2.6%
    2022-- $56,790 -2.6%
    2021$8,389 -1.3%$58,280 -0.3%
    2020$8,502 -3.8%$58,480
    2019$8,835 +13.3%$58,480
    2018$7,799 $58,480
    2017$7,799 -1.9%$58,480 +30%
    2016$7,952 +37.8%$45,000
    2015$5,770 $45,000
    2014$5,770 +2.1%$45,000 -10%
    2013$5,654 $50,000 +4.2%
    2012-- $48,000
    2011-- $48,000
    2010-- $48,000
    2009-- $48,000
    2007-- $48,000 +21.5%
    2006-- $39,500
    2004-- $39,500 +40.1%
    2002-- $28,200
    2001-- $28,200
    2000-- $28,200

    Find assessor info on the county website

    Neighborhood: Audubon

    Nearby schools

    GreatSchools rating
    Get a cash offer in 3 minutes
    Find out how much your home could sell for in as little as 3 minutes with a no-obligation cash offer.
    Estimated market value
    $1,485,700
    Get a cash offer in 3 minutes
    Find out how much your home could sell for in as little as 3 minutes with a no-obligation cash offer.
    Estimated market value
    $1,485,700