Skip main navigation
Sold for $750,000
  • $750,000

    6132 Cubbage Dr, Colorado Springs, CO 80924

    5beds
    4,121sqft
    Single Family Residence
    Built in 2017
    7,509.74 Square Feet Lot
    $738,000 Zestimate®
    $182/sqft
    $3,764 Estimated rent

    Home value

    $738,000

    $701,000 - $775,000

    $3,764/mo

    Zestimate® history
    Loading
    Loading...

    Owner options

    List your home for rent

    $3,764/mo

    Rent Zestimate®

    Find your next renter with Zillow Rental Manager. Plus, with online applications, you can quickly screen prospective tenants – for free.

    Learn more

    $3,764/mo

    Rent Zestimate®

    Refinance and save

    $4,561/mo

    Est. payment

    Refinancing to a lower rate could help reduce your monthly payments and save thousands over the life of the loan.

    See today's rates

    $4,561/mo

    Est. payment

    Explore your selling options

    Work with a Zillow partner agent

    Leverage their expertise and Zillow's premium Showcase listings to get your home seen by more buyers.

    Get started

    List with your own agent

    Get your home in front of millions of buyers by listing it on Zillow.

    Learn how to do it

    Sell it yourself

    Take full control of how buyers see your home on Zillow by listing For Sale by Owner (FSBO).

    List your home

    What's special

    Mountain viewsScenic mountain viewsFinished basementLarge covered balconySecond-floor balconyCustom pergolaGrand two-story circular staircase
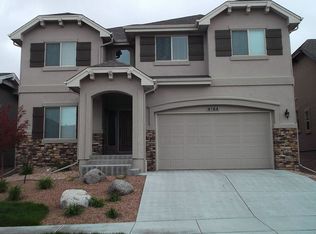
    This stunning five-bedroom, four-bath home is the one you’ve been waiting for! Impeccably maintained, it boasts breathtaking curb appeal with a second-floor balcony offering mountain views and beautiful landscaping. As you enter, you’re greeted by a grand two-story circular staircase that leads you into the spacious, open floor plan. The main level includes a bright study, a well-lit family room, and an upgraded kitchen with brushed nickel appliances, a gas range, and a large eat-in island. The kitchen nook opens to the backyard, where you can enjoy scenic mountain views from the recently extended patio with a custom pergola. Upstairs, the airy primary bedroom features mountain views, French doors, and a luxurious five-piece bath with extra cabinet storage and a walk-in closet. The loft off the primary suite leads to a large covered balcony, perfect for morning coffee or evening wine. Two spacious secondary bedrooms share a full bath and are conveniently located near the large laundry room. The finished basement is ideal for entertaining, with a recreation room set up for media, a custom wet bar, and plenty of storage. Two large bedrooms, each with high ceilings and egress access, share a full bath with dual sinks. Located in the highly sought-after Daybreak at Wolf Ranch community, this home also offers the convenience of an HOA that covers front and rear yard maintenance, snow removal (above 3 inches), and landscape irrigation—saving you time and effort. Don’t miss the chance to make this spectacular residence your own.

    Zillow last checked:

    Listing updated:

    Listed by:

    Steven Kruse 303-319-3333,

    Kentwood Real Estate DTC, LLC

    Bought with:

    Dan Egan

    Keller Williams Clients Choice Realty

    Source: elevateMLS,MLS#: 5272171MLS Logo

    Facts & features

    Interior

    Bedrooms & bathrooms
    • Bedrooms: 5
    • Bathrooms: 4
    • Full bathrooms: 3
    • 1/2 bathrooms: 1
    Primary bedroom
    • Level: Upper
    • Area: 288 Square Feet
    • Dimensions: 18 x 16
    Heating
    • Forced Air, Passive Solar
    Cooling
    • Ceiling Fan(s), Central Air
    Appliances
    • Included: Dishwasher, Disposal, Dryer, Microwave, Oven, Range, Refrigerator, Self Cleaning Oven, Washer
    Features
    • 5-Pc Bath, 9Ft + Ceilings, Vaulted Ceiling(s)
    • Flooring: Carpet, Wood
    • Basement: Full,Partially Finished
    • Has fireplace: Yes
    Interior area
    • Total structure area: 4,121
    • Total interior livable area: 4,121 sqft
    • Finished area above ground: 2,813
    • Finished area below ground: 1,308

    Property

    Parking
    • Total spaces: 3
    • Parking features: Attached
    • Attached garage spaces: 3
    Features
    • Levels: Two
    • Stories: 2
    • Has view: Yes
    • View description: Mountain(s), View of Pikes Peak
    Lot
    • Size: 7,509 sqft
    Details
    • Parcel number: 6225406005
    • Other equipment: Sump Pump

    Construction

    Type & style
    • Home type: SingleFamily
    • Property subtype: Single Family Residence
    Materials
    • Brick, Stucco, Concrete, Framed on Lot
    • Foundation: Slab
    • Roof: Composite Shingle
    Condition
    • Existing Home
    • New construction: No
    • Year built: 2017

    Utilities & green energy

    • Water: Assoc/Distr, Municipal
    • Utilities for property: Cable Available, Electricity Available, Solar

    Community & neighborhood

    Community
    • Community features: Clubhouse, Community Center, Dog Park, Fitness Center, Hiking or Biking Trails, Lake, Parks or Open Space, Playground, Pool, Tennis Court(s)
    Location
    • Region: Colorado Springs

    HOA & financial

    HOA
    • Has HOA: Yes
    • HOA fee: $270 monthly
    • Services included: Insurance, Maintenance Grounds, Snow Removal, Trash Removal, Other, See Show/Agent Remarks

    Other

    Other facts
    • Listing terms: Cash,Conventional,FHA,VA Loan

    Price history

    DateEventPrice
    6/27/2025Sold$750,000-2%$182/sqft
    Source: elevateMLS #5272171 Report a problem
    5/12/2025Pending sale$765,000$186/sqft
    Source: REcolorado as distributed by MLS GRID #9455088 Report a problem
    4/10/2025Listed for sale$765,000+50.7%$186/sqft
    Source: elevateMLS #5272171 Report a problem
    9/28/2017Sold$507,549+504.2%$123/sqft
    Source: Public Record Report a problem
    4/25/2017Sold$84,000$20/sqft
    Source: Public Record Report a problem

    Public tax history

    YearProperty taxesTax assessment
    2024$5,689 +23.6%$49,530
    2023$4,604 -5.7%$49,530 +32.6%
    2022$4,883 $37,340 -2.8%
    2021-- $38,410 +8.1%
    2020$4,736 +0.6%$35,530
    2019$4,707 +117.2%$35,530 +1.5%
    2018$2,168 -53.7%$35,010
    2017$4,678 +115.8%$35,010 +11972.4%
    2016$2,168 $290

    Find assessor info on the county website

    Neighborhood: Briargate

    Nearby schools

    GreatSchools rating
    Schools provided by the listing agent
    • Elementary: Ranch Creek
    • Middle: Chinook Trail
    • High: Pine Creek
    • District: Academy-20

    Source: elevateMLS. This data may not be complete. We recommend contacting the local school district to confirm school assignments for this home.

    Get a cash offer in 3 minutes
    Find out how much your home could sell for in as little as 3 minutes with a no-obligation cash offer.
    Estimated market value
    $738,000
    Get a cash offer in 3 minutes
    Find out how much your home could sell for in as little as 3 minutes with a no-obligation cash offer.
    Estimated market value
    $738,000