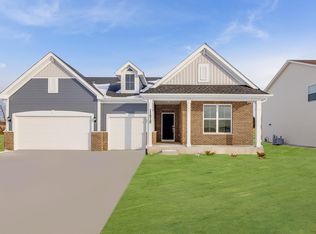
*Seller is prepared to consider all reasonable offers. Welcome to 6132 E 115th Ave. This home offers the kind of space, comfort, and upgrades that truly make a house feel like home. Located in the highly desirable Aylesworth Subdivision, this beautifully maintained 5-bedroom, 4-bathroom home offers over 4,000 square feet designed for both everyday living and entertaining. From the updated LVT flooring throughout the home to the custom light fixtures, privacy blinds, and thoughtfully finished basement, you can feel the care and attention that's been poured into this property. Step outside and enjoy the fenced-in backyard and patio, perfect for summer nights, gatherings with friends and family, or simply relaxing at the end of the day. Aylesworth itself offers an incredible neighborhood feel with walking paths, playgrounds, and a community pool, creating the kind of lifestyle buyers are searching for. What makes this home especially attractive is the value it offers compared to new construction. The expensive projects and upgrades have already been completed for you. Roof, mechanicals, and major systems are only 2.5 years old, and the home still carries approximately 7.5 years remaining on the structural warranty. Unlike building new, you're not walking into additional expenses after closing, this home already includes the finished basement, fencing, patio, upgraded flooring, custom lighting, and window treatments that buyers typically spend years adding later. Conveniently located near I-65 for an easy commute and within highly sought-after Crown Point Schools, this is an opportunity to step into a home that already has the upgrades, warmth, and neighborhood lifestyle people are looking for, without the wait or added cost of new construction.
Closed
Zillow last checked:
Listing updated:
Bought with:
Kayley Johnson, RB25000302
White Hat Realty Group, LLC
Source: NIRA as distributed by MLS GRID,MLS#: 838907
Price history
| Date | Event | Price |
|---|---|---|
| 7/20/2026 | Sold | $505,000-5.6%$125/sqft |
Source:  NIRA as distributed by MLS GRID #838907 Report a problem NIRA as distributed by MLS GRID #838907 Report a problem | ||
| 7/2/2026 | Pending sale | $534,900$132/sqft |
Source: NIRA as distributed by MLS GRID #838907 Report a problem | ||
| 6/22/2026 | Price change | $534,900-0.9%$132/sqft |
Source: NIRA as distributed by MLS GRID #838907 Report a problem | ||
| 6/11/2026 | Price change | $539,900-0.8%$133/sqft |
Source: NIRA as distributed by MLS GRID #838907 Report a problem | ||
| 5/27/2026 | Price change | $544,000-0.9%$134/sqft |
Source: NIRA as distributed by MLS GRID #838907 Report a problem | ||
| 5/15/2026 | Listed for sale | $549,000+30.7%$136/sqft |
Source: NIRA as distributed by MLS GRID #838907 Report a problem | ||
| 12/1/2023 | Sold | $420,000-2.3%$104/sqft |
Source: NIRA as distributed by MLS GRID #537627 Report a problem | ||
| 10/30/2023 | Contingent | $429,990$106/sqft |
Source: NIRA as distributed by MLS GRID #537627 Report a problem | ||
| 10/26/2023 | Price change | $429,990-1.1%$106/sqft |
Source: NIRA as distributed by MLS GRID #537627 Report a problem | ||
| 10/17/2023 | Price change | $434,990-8.4%$107/sqft |
Source: NIRA as distributed by MLS GRID #537627 Report a problem | ||
| 9/21/2023 | Price change | $474,990-1%$117/sqft |
Source: NIRA as distributed by MLS GRID #537627 Report a problem | ||
| 9/7/2023 | Price change | $479,990-3%$119/sqft |
Source: NIRA as distributed by MLS GRID #537627 Report a problem | ||
| 8/29/2023 | Price change | $494,990-1%$122/sqft |
Source: NIRA as distributed by MLS GRID #537627 Report a problem | ||
| 8/15/2023 | Price change | $499,990+4.2%$124/sqft |
Source:  Lennar Homes Report a problem Lennar Homes Report a problem | ||
| 7/27/2023 | Listed for sale | $479,990$119/sqft |
Source: Lennar Homes Report a problem | ||
Get a cash offer in 3 minutes
Find out how much your home could sell for in as little as 3 minutes with a no-obligation cash offer.
Estimated market value
$505,100
