Built in 2019, this end-unit townhome is a must-see, offering both style and functionality. The kitchen features granite countertops, stainless steel appliances, and an island with additional seating and storage, perfect for everyday living and entertaining. It flows into the open-concept living and dining area, with direct access to the covered back patio for easy indoor-outdoor living. A conveniently located half bath completes the main level. Upstairs, the primary suite showcases a vaulted ceiling, walk-in closet, and an ensuite bath with a walk-in shower and double vanity. Two additional bedrooms, a full bath, and a laundry closet complete the upper level. Ideally located with access to NoDa, Plaza Midwood, and Uptown Charlotte, you’ll enjoy some of the city’s best dining, breweries, and entertainment just a short drive away. Don’t miss everything this home has to offer!
Active
Price cut: $15.1K (6/26)
$259,900
6132 Guildford Hill Ln #5D, Charlotte, NC 28215
3beds
1,510sqft
Townhouse
Built in 2019
0.08 Acres Lot
$257,200 Zestimate®
$172/sqft
$158/mo HOA
What's special
Kitchen features granite countertopsTwo additional bedroomsStainless steel appliances
- 81 days |
- 1,283 |
- 139 |
Zillow last checked:
Listing updated:
Listed by:
Phil Puma phil@pumahomes.com,
Puma & Associates Realty, Inc.
Source: Canopy MLS as distributed by MLS GRID,MLS#: 4373709
Loading...
Facts & features
Interior
Bedrooms & bathrooms
- Bedrooms: 3
- Bathrooms: 3
- Full bathrooms: 2
- 1/2 bathrooms: 1
Primary bedroom
- Level: Upper
Bedroom s
- Level: Upper
Bedroom s
- Level: Upper
Bathroom half
- Level: Main
Bathroom full
- Level: Upper
Bathroom full
- Level: Upper
Dining area
- Level: Main
Kitchen
- Level: Main
Laundry
- Level: Upper
Living room
- Level: Main
Heating
- Heat Pump
Cooling
- Central Air
Appliances
- Included: Dishwasher, Electric Range, Electric Water Heater, Microwave
- Laundry: Laundry Closet, Upper Level
Features
- Kitchen Island, Open Floorplan, Storage, Walk-In Closet(s)
- Flooring: Carpet, Vinyl
- Has basement: No
Interior area
- Total structure area: 1,510
- Total interior livable area: 1,510 sqft
- Finished area above ground: 1,510
- Finished area below ground: 0
Video & virtual tour
Property
Parking
- Total spaces: 1
- Parking features: Driveway, Attached Garage, Garage on Main Level
- Attached garage spaces: 1
- Has uncovered spaces: Yes
Features
- Levels: Two
- Stories: 2
- Entry location: Main
- Patio & porch: Covered, Patio
- Exterior features: In-Ground Irrigation
Lot
- Size: 0.08 Acres
- Features: End Unit
Details
- Parcel number: 09928529
- Zoning: N2-B
- Special conditions: Standard
Construction
Type & style
- Home type: Townhouse
- Property subtype: Townhouse
Materials
- Brick Partial, Vinyl
- Foundation: Slab
Condition
- New construction: No
- Year built: 2019
Utilities & green energy
- Sewer: Public Sewer
- Water: City
Community & HOA
Community
- Features: Sidewalks
- Subdivision: Guildford Townhomes
HOA
- Has HOA: Yes
- HOA fee: $158 monthly
- HOA name: RealManage
- HOA phone: 866-473-2573
Location
- Region: Charlotte
Financial & listing details
- Price per square foot: $172/sqft
- Tax assessed value: $299,800
- Date on market: 4/29/2026
- Cumulative days on market: 81 days
- Listing terms: Cash,Conventional,FHA,VA Loan
- Road surface type: Concrete, Paved
Estimated market value
$257,200
$244,000 - $270,000
$1,984/mo
Price history
| Date | Event | Price |
|---|---|---|
| 6/26/2026 | Price change | $259,900-5.5%$172/sqft |
Source:  Canopy MLS as distributed by MLS GRID #4373709 Report a problem Canopy MLS as distributed by MLS GRID #4373709 Report a problem | ||
| 6/3/2026 | Price change | $275,000-5.2%$182/sqft |
Source: Canopy MLS as distributed by MLS GRID #4373709 Report a problem | ||
| 4/29/2026 | Listed for sale | $290,000+42.2%$192/sqft |
Source: Canopy MLS as distributed by MLS GRID #4373709 Report a problem | ||
| 4/29/2020 | Sold | $203,990$135/sqft |
Source: Canopy MLS as distributed by MLS GRID #3510134 Report a problem | ||
Public tax history
Tax history is unavailable.
Monthly payment
Est. payment
Payment breakdown
Explore the cost of this home by adjusting the details. Changes won't be saved.Climate risks
Neighborhood: Eastland-Wilora Lake
Nearby schools
GreatSchools rating
- 6/10Lawrence Orr ElementaryGrades: PK-5Distance: 0.6 mi
- 3/10Cochrane MiddleGrades: 6-12Distance: 1.5 mi
- 1/10Garinger High SchoolGrades: 9-12Distance: 2.8 mi
Schools provided by the listing agent
- Elementary: Lawrence Orr
- Middle: Cochrane
- High: Garinger
Source: Canopy MLS as distributed by MLS GRID. This data may not be complete. We recommend contacting the local school district to confirm school assignments for this home.
- $291,3003 bd3 ba1.4k sqft6132 Guildford Hill Ln, Charlotte, NC 28215Off Market
- $279,1003 bd2 ba1.5k sqft6128 Guildford Hill Ln, Charlotte, NC 28215Off Market
- $288,5003 bd2 ba1.4k sqft6136 Guildford Hill Ln, Charlotte, NC 28215Off Market
- $282,4003 bd3 ba1.4k sqft6124 Guildford Hill Ln, Charlotte, NC 28215Off Market
- $283,4003 bd2 ba1.4k sqft6140 Guildford Hill Ln, Charlotte, NC 28215Off Market
- $278,3003 bd2 ba1.5k sqft6144 Guildford Hill Ln, Charlotte, NC 28215Off Market
- $296,7003 bd3 ba1.4k sqft6116 Guildford Hill Ln, Charlotte, NC 28215Off Market
- $295,5003 bd3 ba1.4k sqft6148 Guildford Hill Ln, Charlotte, NC 28215Off Market
A local agent can set up tours, give advice and negotiate with sellers.
Similar homes
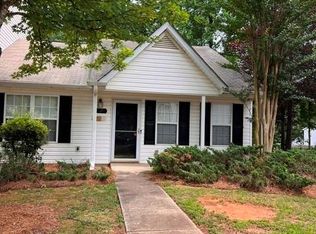
- $225,0002 bd2 ba1k sqft5121 Magnolia Tree Ln, Charlotte, NC 28215For Sale
 MLS ID #4397167, Jack Burbach, Legacy Realty One LLC. Canopy MLS as distributed by MLS GRID
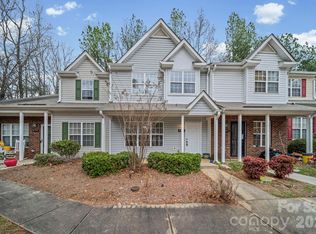
 - $239,0003 bd3 ba1.3k sqft6766 Cypress Tree Ln, Charlotte, NC 28215For Sale
 MLS ID #4330587, Scott Bauknight, Lifestyle International Realty. Canopy MLS as distributed by MLS GRID
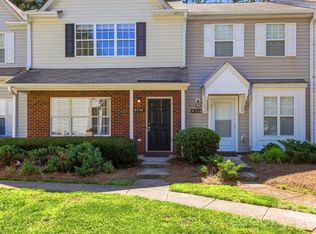
 - $240,0002 bd3 ba1.3k sqft6720 Cypress Tree Ln, Charlotte, NC 28215For Sale
 MLS ID #4390803, Josh Tuschak, SERHANT. Canopy MLS as distributed by MLS GRID
 - $239,5003 bd3 ba1.4k sqft6101 Honeysuckle Ln, Charlotte, NC 28212For Sale
 MLS ID #4403515, JD DeJesus, Costner Realty. Canopy MLS as distributed by MLS GRID
 - $223,0002 bd3 ba1.1k sqftKimmerly Woods, Charlotte, NC 28215For SaleMLS ID #4367342, Dominik Livinsky, Keller Williams Ballantyne Area. Canopy MLS as distributed by MLS GRID
- $235,0003 bd3 ba1.4k sqft6100 Honeysuckle Ln, Charlotte, NC 28212For SaleMLS ID #4402268, Jill Monroe, Stephen Cooley Real Estate. Canopy MLS as distributed by MLS GRID
- $250,0003 bd2 ba1.1k sqft3515 Shamrock Dr, Charlotte, NC 28215For SaleMLS ID #4367453, Steven Wiley, Keller Williams South Park. Canopy MLS as distributed by MLS GRID
- $224,9003 bd1 ba1.4k sqft6400 Market St, Charlotte, NC 28215For SaleMLS ID #4391922, Angela Abbatiello, Wilson Realty. Canopy MLS as distributed by MLS GRID
- $315,0003 bd2 ba1k sqft5301 Great Wagon Rd, Charlotte, NC 28215For SaleMLS ID #4401057, Jeremy Nord, Howard Hanna Allen Tate Charlotte South. Canopy MLS as distributed by MLS GRID
- $225,0003 bd1 ba1.3k sqft6504 Pence Rd #A, Charlotte, NC 28215For SaleMLS ID #4349313, Larry Graham, Mark Spain Real Estate. Canopy MLS as distributed by MLS GRID
- $179,9002 bd2 ba976 sqft6466 Windsor Gate Ln, Charlotte, NC 28215For SaleMLS ID #4384239, Jason Kierce, NorthGroup Real Estate LLC. Canopy MLS as distributed by MLS GRID
- $312,5003 bd2 ba1.4k sqft6324 Grove Park Blvd, Charlotte, NC 28215For SaleMLS ID #4387347, Paula Villalva, Clifton Property Investment. Canopy MLS as distributed by MLS GRID
- $178,5002 bd3 ba1k sqft6404 Windsor Gate Ln, Charlotte, NC 28215For SaleMLS ID #4401373, Austin Thompson, Engel & Volkers Charlotte. Canopy MLS as distributed by MLS GRID
- $270,0003 bd3 ba1.6k sqft6000 Bayswater Ln, Charlotte, NC 28212For SaleMLS ID #4397633, Meredith Christy, Meredith Christy Real Estate. Canopy MLS as distributed by MLS GRID
- $299,9003 bd2 ba1.2k sqft5143 Delivau Dr, Charlotte, NC 28215For SaleMLS ID #4364426, Philip Ostwalt, Your Realty PRO Brokerage Services LLC. Canopy MLS as distributed by MLS GRID
- $288,9004 bd1 ba1.2k sqft4101 Foxford Pl, Charlotte, NC 28215For SaleMLS ID #4380897, Vera Sio Lai Yue, Sio Lai Cheong. Canopy MLS as distributed by MLS GRID
- $295,0003 bd1 ba1k sqft4314 Oak Forest Dr, Charlotte, NC 28215For SaleMLS ID #4344817, Taylor Kastner, The TK Team LLC. Canopy MLS as distributed by MLS GRID
- $179,9002 bd2 ba950 sqft6407 Windsor Gate Ln, Charlotte, NC 28215For SaleMLS ID #4404520, Tracey Vail, Vail Realty LLC. Canopy MLS as distributed by MLS GRID
- $240,0002 bd3 ba1.3k sqft7543 Petrea Ln, Charlotte, NC 28227For SaleMLS ID #4385557, Erina Hernandez Shavers, Coldwell Banker Realty. Canopy MLS as distributed by MLS GRID
- $305,0003 bd2 ba1.5k sqft7925 Turquoise Dr, Charlotte, NC 28215For SaleMLS ID #4390137, Lisa Belk, Mark Spain Real Estate. Canopy MLS as distributed by MLS GRID
