Skip main navigation
Sold
  • Price Unknown

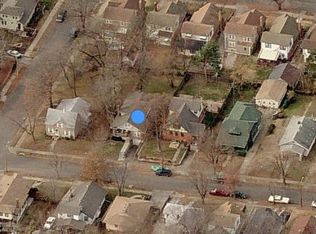
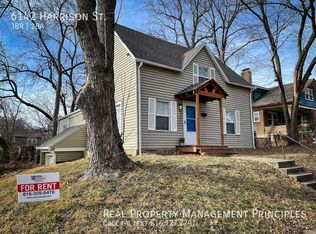
    6132 Harrison St, Kansas City, MO 64110

    3beds
    1,947sqft
    Single Family Residence
    Built in 1929
    6,896 Square Feet Lot
    $402,100 Zestimate®
    $--/sqft
    $2,131 Estimated rent

    Home value

    $402,100

    $382,000 - $430,000

    $2,131/mo

    Zestimate® history
    Loading
    Loading...

    Owner options

    List your home for rent

    $2,131/mo

    Rent Zestimate®

    Find your next renter with Zillow Rental Manager. Plus, with online applications, you can quickly screen prospective tenants – for free.

    Learn more

    $2,131/mo

    Rent Zestimate®

    Refinance and save

    Refinancing to a lower rate could help reduce your monthly payments and save thousands over the life of the loan.

    See today's rates

    Explore your selling options

    Work with a Zillow partner agent

    Leverage their expertise and Zillow's premium Showcase listings to get your home seen by more buyers.

    Get started

    List with your own agent

    Get your home in front of millions of buyers by listing it on Zillow.

    Learn how to do it

    Sell it yourself

    Take full control of how buyers see your home on Zillow by listing For Sale by Owner (FSBO).

    List your home

    What's special

    Walk-in closetCustom built-in cabinetryOriginal wood french doorsBuilt-in accessoryPrimary suiteOpen shelvingWorkshop space
    Back on the market at no fault of the seller! This 3 bedroom + office, 2 full bathroom home has the perfect balance of newly updated amenities while still maintaining the original, charming touches that make this neighborhood so desirable! The main floor contains original wood floors and large, bright wood windows throughout. Walk through an intricate archway and original wood French doors to the beautifully remodeled kitchen which includes custom cabinetry, open shelving, and motion-activated under cabinet lighting. Off the kitchen, you are all set to entertain with a screened-in porch that leads out to a 2-tiered deck into the backyard. Main floor also includes a very spacious bedroom with large closet and full bathroom. Upstairs you'll find the primary suite which includes an attached office space, balcony, remodeled ensuite bathroom, walk-in closet, and more custom built-in cabinetry that includes built-in accessory and shoe storage. Across the hall is another bedroom with tons of natural lighting. Downstairs you'll find a well-lit, incredibly usable basement that is attached to the garage for easy access and storage. Laundry space with countertop and wash sink and a workshop space for any of your future projects divide up this full basement, with plenty of additional room for storage. The upgrades continue to the exterior of this home which has been freshly painted and new gutters installed within the past few years. This is one you don't want to miss out on seeing and will go fast! Property is for sale by owner-agent.

    Zillow last checked:

    Listing updated:

    Listed by:

    Caitlin Schaefer 913-254-2490,

    ReeceNichols Brookside

    Bought with:

    Amanda Henning, 2018033603

    RE/MAX Heritage

    Source: Heartland MLS as distributed by MLS GRID,MLS#: 2456608MLS Logo

    Facts & features

    Interior

    Bedrooms & bathrooms
    • Bedrooms: 3
    • Bathrooms: 2
    • Full bathrooms: 2
    Primary bedroom
    • Features: Built-in Features, Carpet, Walk-In Closet(s)
    • Level: Second
    • Area: 240 Square Feet
    • Dimensions: 24 x 10
    Bedroom 2
    • Level: First
    • Area: 165 Square Feet
    • Dimensions: 15 x 11
    Bedroom 3
    • Features: Ceiling Fan(s)
    • Level: Second
    • Area: 108 Square Feet
    • Dimensions: 12 x 9
    Primary bathroom
    • Features: Ceramic Tiles, Shower Only
    • Level: Second
    • Area: 56 Square Feet
    • Dimensions: 8 x 7
    Bathroom 2
    • Features: Ceramic Tiles, Shower Over Tub
    • Level: First
    • Area: 32 Square Feet
    • Dimensions: 8 x 4
    Dining room
    • Level: First
    • Area: 132 Square Feet
    • Dimensions: 12 x 11
    Kitchen
    • Features: Granite Counters, Luxury Vinyl, Pantry
    • Level: First
    • Area: 144 Square Feet
    • Dimensions: 18 x 8
    Living room
    • Features: Fireplace
    • Level: First
    • Area: 276 Square Feet
    • Dimensions: 23 x 12
    Office
    • Level: Second
    • Area: 108 Square Feet
    • Dimensions: 12 x 9
    Heating
    • Natural Gas
    Cooling
    • Electric
    Appliances
    • Included: Dishwasher, Disposal, Dryer, Microwave, Refrigerator, Gas Range, Washer
    • Laundry: In Basement
    Features
    • Cedar Closet, Ceiling Fan(s), Pantry, Smart Thermostat, Vaulted Ceiling(s), Walk-In Closet(s)
    • Flooring: Carpet, Tile, Wood
    • Doors: Storm Door(s)
    • Windows: Storm Window(s), Wood Frames
    • Basement: Full,Garage Entrance
    • Number of fireplaces: 1
    • Fireplace features: Living Room
    Interior area
    • Total structure area: 1,947
    • Total interior livable area: 1,947 sqft
    • Finished area above ground: 1,947
    • Finished area below ground: 0

    Property

    Parking
    • Total spaces: 1
    • Parking features: Attached, Basement, Garage Faces Front
    • Attached garage spaces: 1
    Features
    • Patio & porch: Covered, Patio, Screened
    • Fencing: Wood
    Lot
    • Size: 6,896 Square Feet
    • Features: City Lot
    Details
    • Parcel number: 47210181700000000

    Construction

    Type & style
    • Home type: SingleFamily
    • Architectural style: Traditional
    • Property subtype: Single Family Residence
    Materials
    • Brick/Mortar, Stucco
    • Roof: Composition
    Condition
    • Year built: 1929

    Utilities & green energy

    • Sewer: Public Sewer
    • Water: Public

    Community & HOA

    Community
    • Security: Security System, Smoke Detector(s)
    • Subdivision: Troost Avenue Lawn
    HOA
    • Has HOA: No
    Location
    • Region: Kansas City

    Financial & listing details

    • Tax assessed value: $315,890
    • Annual tax amount: $4,048
    • Date on market: 9/27/2023
    • Listing terms: Cash,Conventional,FHA,VA Loan
    • Ownership: Private

    Price history

    DateEventPrice
    11/7/2023Sold--
    Source: Heartland MLS as distributed by MLS GRID #2456608 Report a problem
    10/8/2023Pending sale$350,000$180/sqft
    Source: ReeceNichols Real Estate #2456608 Report a problem
    10/8/2023Contingent$350,000$180/sqft
    Source: Heartland MLS as distributed by MLS GRID #2456608 Report a problem
    10/5/2023Listed for sale$350,000$180/sqft
    Source: Heartland MLS as distributed by MLS GRID #2456608 Report a problem
    10/1/2023Pending sale$350,000$180/sqft
    Source: Heartland MLS as distributed by MLS GRID #2456608 Report a problem
    9/27/2023Listed for sale$350,000+100%$180/sqft
    Source: Heartland MLS as distributed by MLS GRID #2456608 Report a problem
    4/22/2016Sold--
    Source: Heartland MLS as distributed by MLS GRID #45001_1979308 Report a problem
    3/10/2016Pending sale$175,000$90/sqft
    Source: ReeceNichols Olathe #1979308 Report a problem
    3/8/2016Listed for sale$175,000+0.1%$90/sqft
    Source: ReeceNichols Olathe #1979308 Report a problem
    9/12/2015Listing removed$1,400$1/sqft
    Source: Postlets Report a problem
    9/5/2015Price change$1,400-3.4%$1/sqft
    Source: Postlets Report a problem
    9/4/2015Listed for rent$1,450$1/sqft
    Source: Postlets Report a problem
    5/6/2009Listing removed$174,900$90/sqft
    Source: Postlets #1509455 Report a problem
    3/13/2009Listed for sale$174,900$90/sqft
    Source: Postlets #1509455 Report a problem

    Public tax history

    YearProperty taxesTax assessment
    2024$4,737 +1%$60,019
    2023$4,692 +15.9%$60,019 +22%
    2022$4,048 +0.3%$49,210
    2021$4,034 +8.6%$49,210 +10%
    2020$3,713 +2.1%$44,727
    2019$3,636 $44,727 +31.5%
    2018$3,636 +28.8%$34,017
    2017$2,822 +9.4%$34,017 +5.3%
    2016$2,579 +2.4%$32,290 +3%
    2014$2,519 -1.1%$31,350
    2013$2,548 +0.5%$31,350
    2012$2,536 +43.5%$31,350
    2011$1,768 +0.9%$31,350 +43.2%
    2010$1,753 -3.5%$21,888
    2009$1,817 +0.5%$21,888 -4%
    2008$1,808 -0.9%$22,800
    2007$1,825 +0%$22,800
    2006$1,825 +12.8%$22,800
    2005$1,617 +0.1%$22,800 +10.9%
    2004$1,616 +14.3%$20,562
    2003$1,414 +0.3%$20,562 +15%
    2002$1,410 +11.7%$17,880
    2001$1,263 $17,880
    Find assessor info on the county website

    Neighborhood: Western 49-63

    Nearby schools

    GreatSchools rating
    Get a cash offer in 3 minutes
    Find out how much your home could sell for in as little as 3 minutes with a no-obligation cash offer.
    Estimated market value
    $402,100
    Get a cash offer in 3 minutes
    Find out how much your home could sell for in as little as 3 minutes with a no-obligation cash offer.
    Estimated market value
    $402,100