Skip main navigation
Sold for $276,000
  • $276,000

    6132 Lakeway Dr, Fayetteville, NC 28306

    3beds
    1,684sqft
    Single Family Residence
    Built in 1992
    0.31 Acres Lot
    $-- Zestimate®
    $164/sqft
    $1,718 Estimated rent

    Home value

    Not available

    Estimated sales range

    Not available

    $1,718/mo

    Zestimate® history
    Loading
    Loading...

    Owner options

    List your home for rent

    $1,718/mo

    Rent Zestimate®

    Find your next renter with Zillow Rental Manager. Plus, with online applications, you can quickly screen prospective tenants – for free.

    Learn more

    $1,718/mo

    Rent Zestimate®

    Refinance and save

    $1,709/mo

    Est. payment

    Refinancing to a lower rate could help reduce your monthly payments and save thousands over the life of the loan.

    See today's rates

    $1,709/mo

    Est. payment

    Explore your selling options

    Work with a Zillow partner agent

    Leverage their expertise and Zillow's premium Showcase listings to get your home seen by more buyers.

    Get started

    List with your own agent

    Get your home in front of millions of buyers by listing it on Zillow.

    Learn how to do it

    Sell it yourself

    Take full control of how buyers see your home on Zillow by listing For Sale by Owner (FSBO).

    List your home

    What's special

    Cozy gas log fireplaceLarge covered front porchBreakfast barSpacious deckRoomy family roomLuxurious jetted garden tubUpdated kitchen
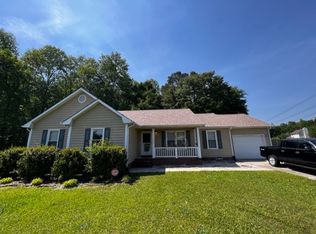
    Welcome to this beautifully updated and well-maintained two-story home, perfectly situated in the highly sought-after Jack Britt School District! You'll love the large covered front porch – ideal for sipping your morning coffee or unwinding in the evening. Out back, a spacious deck offers the perfect setup for grilling and entertaining with friends. Inside, you’ll find a roomy family room with a cozy gas log fireplace, a formal dining room for special gatherings, and an updated kitchen breakfast bar with a bright and sunny eat-in area. Upstairs, you’ll find three comfortable bedrooms and two updated full baths. The primary suite boasts dual pedestal sinks and a luxurious jetted garden tub. Located close to top-rated schools, shopping, dining, and Fort Bragg, this home is move-in ready and full of potential – whether you're looking for your next residence or a fantastic rental opportunity. -------------------Some photos virtually staged------------------

    Zillow last checked:

    Listing updated:

    Listed by:

    MICHAEL FREDERICKSON,

    CENTURY 21 Family Realty

    Bought with:

    HEATHER QUICK, 315898

    RE/MAX CHOICE

    Source: LPRMLS,MLS#: 742650MLS LogoOriginating MLS: Longleaf Pine Realtors

    Facts & features

    Interior

    Bedrooms & bathrooms
    • Bedrooms: 3
    • Bathrooms: 3
    • Full bathrooms: 2
    • 1/2 bathrooms: 1
    Heating
    • Electric, Forced Air, Gas
    Cooling
    • Central Air
    Appliances
    • Included: Dishwasher, Microwave, Oven, Range, Refrigerator
    • Laundry: Washer Hookup, Dryer Hookup, Main Level, In Unit
    Features
    • Breakfast Bar, Breakfast Area, Ceiling Fan(s), Separate/Formal Dining Room, Entrance Foyer, Eat-in Kitchen, Jetted Tub, Kitchen Exhaust Fan, Kitchen/Dining Combo, Laminate Counters, Bath in Primary Bedroom, Unfurnished, Walk-In Closet(s), Window Treatments
    • Flooring: Hardwood, Tile, Carpet
    • Windows: Blinds
    • Number of fireplaces: 1
    • Fireplace features: Factory Built, Gas Log
    Interior area
    • Total interior livable area: 1,684 sqft

    Property

    Parking
    • Total spaces: 2
    • Parking features: Attached, Garage
    • Attached garage spaces: 2
    Features
    • Levels: Two
    • Stories: 2
    • Patio & porch: Covered, Deck, Porch
    • Exterior features: Deck, Fence, Fire Pit
    • Fencing: Back Yard,Yard Fenced
    Lot
    • Size: 0.31 Acres
    • Dimensions: 75 x 139 x 114 x 136
    • Features: 1/4 to 1/2 Acre Lot, Cleared, Level
    • Topography: Cleared,Level
    Details
    • Parcel number: 9495766147
    • Zoning description: SF10 - Single Family Res 10
    • Special conditions: Standard

    Construction

    Type & style
    • Home type: SingleFamily
    • Architectural style: Two Story
    • Property subtype: Single Family Residence
    Materials
    • Vinyl Siding
    • Foundation: Slab
    Condition
    • Good Condition
    • New construction: No
    • Year built: 1992

    Utilities & green energy

    • Sewer: Public Sewer
    • Water: Public

    Community & HOA

    Community
    • Security: Security System, Smoke Detector(s)
    • Subdivision: Arran Lakes Wes
    HOA
    • Has HOA: No
    Location
    • Region: Fayetteville

    Financial & listing details

    • Price per square foot: $164/sqft
    • Tax assessed value: $269,400
    • Annual tax amount: $3,044
    • Date on market: 4/25/2025
    • Cumulative days on market: 7 days
    • Listing terms: Cash,Conventional,FHA,New Loan,VA Loan
    • Inclusions: refrigerator and playset
    • Exclusions: No exceptions
    • Ownership: More than a year
    • Road surface type: Paved

    Price history

    DateEventPrice
    6/25/2025Sold$276,000+2.2%$164/sqft
    Source: LPRMLS #742650 Report a problem
    5/3/2025Pending sale$270,000$160/sqft
    Source: LPRMLS #742650 Report a problem
    4/25/2025Listed for sale$270,000+60.8%$160/sqft
    Source: LPRMLS #742650 Report a problem
    12/29/2023Listing removed--
    Source: Zillow Rentals Report a problem
    11/29/2023Listed for rent$1,800$1/sqft
    Source: Zillow Rentals Report a problem
    9/21/2018Sold$167,950$100/sqft
    Source: LPRMLS #548511 Report a problem
    8/29/2018Pending sale$167,950$100/sqft
    Source: FATHOM REALTY NC LLC. #548511 Report a problem
    8/29/2018Listed for sale$167,950-1.1%$100/sqft
    Source: FATHOM REALTY NC LLC. #548511 Report a problem
    6/25/2018Listing removed$169,750$101/sqft
    Source: HOBGOOD JONES AND ASSOCIATES REAL ESTATE #542803 Report a problem
    6/7/2018Pending sale$169,750$101/sqft
    Source: HOBGOOD JONES AND ASSOCIATES REAL ESTATE #542803 Report a problem
    5/29/2018Listed for sale$169,750$101/sqft
    Source: HOBGOOD JONES AND ASSOCIATES REAL ESTATE #542803 Report a problem

    Public tax history

    YearProperty taxesTax assessment
    2025$3,044 +23.3%$269,400 +87.6%
    2024$2,469 +5%$143,600
    2023$2,352 +6.1%$143,600
    2022$2,218 $143,600
    2021$2,218 $143,600 +10.2%
    2020-- $130,338 -9.2%
    2019$2,183 +74.6%$143,600
    2018$1,250 $143,600
    2017$1,250 +14.5%$143,600 -6.8%
    2016$1,092 +1%$154,100
    2015$1,082 +0.7%$154,100
    2014$1,075 +3%$154,100
    2013$1,044 -46.9%$154,100
    2012$1,965 $154,100
    2011$1,965 $154,100
    2010-- $154,100
    2009-- $154,100 +31.4%
    2008-- $117,300
    2007-- $117,300
    2006-- $117,300
    2005-- --
    2004-- $117,300 +0.8%
    2003-- $116,400 +6.8%
    2002-- $108,965
    2001-- $108,965
    Find assessor info on the county website

    Neighborhood: Arran Lakes West

    Nearby schools

    GreatSchools rating
    Schools provided by the listing agent
    • Elementary: Melvin Honeycutt Elementary
    • Middle: John Griffin Middle School
    • High: Jack Britt Senior High

    Source: LPRMLS. This data may not be complete. We recommend contacting the local school district to confirm school assignments for this home.

    Get pre-qualified for a loan
    At Zillow Home Loans, we can pre-qualify you in as little as 5 minutes with no impact to your credit score.

    An equal housing lender. NMLS #10287.