Skip main navigation
Sold for $630,000
  • $630,000

    6132 MARINA COVE WAY S, ST PETERSBURG, FL 33712

    4beds
    1,920sqft
    Townhouse
    Built in 2018
    1,059 Square Feet Lot
    $580,600 Zestimate®
    $328/sqft
    $3,853 Estimated rent

    Home value

    $580,600

    $552,000 - $610,000

    $3,853/mo

    Zestimate® history
    Loading
    Loading...

    Owner options

    List your home for rent

    $3,853/mo

    Rent Zestimate®

    Find your next renter with Zillow Rental Manager. Plus, with online applications, you can quickly screen prospective tenants – for free.

    Learn more

    $3,853/mo

    Rent Zestimate®

    Refinance and save

    $5,163/mo

    Est. payment

    Refinancing to a lower rate could help reduce your monthly payments and save thousands over the life of the loan.

    See today's rates

    $5,163/mo

    Est. payment

    Explore your selling options

    Work with a Zillow partner agent

    Leverage their expertise and Zillow's premium Showcase listings to get your home seen by more buyers.

    Get started

    List with your own agent

    Get your home in front of millions of buyers by listing it on Zillow.

    Learn how to do it

    Sell it yourself

    Take full control of how buyers see your home on Zillow by listing For Sale by Owner (FSBO).

    List your home

    What's special

    Stylish cabinetsPool tableLarge garageBbq areaSeparate pantryUpgraded kitchenMovie room
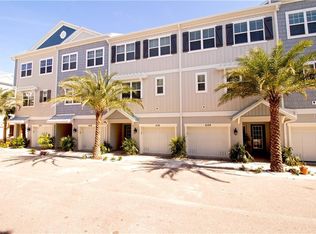
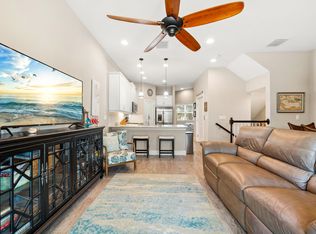
    Welcome to your coastal dream retreat! This exquisite 3-story Key West-style townhouse, meticulously crafted by Taylor Morrison, seamlessly blends luxury and convenience. Boasting 4 bedrooms, 3 baths, a 2-car tandem garage, and a 3-story elevator, this gem is designed for effortless living. Upon entering, the home is bathed in abundant natural light, creating an inviting ambiance. Step into the tile foyer and ascend to the heart of the home on the second floor. The upgraded kitchen features high-end GE Cafe series stainless appliances, stylish cabinets, a separate pantry, and stunning white marbled Quartz countertops. The family room opens to a breezy screened-in Lanai with a refreshing ceiling fan, offering an immersive experience of the surrounding nature. Bring your rocking chairs and transform this space into the perfect relaxation hideaway, or utilize the expansive patio for entertaining guests. On this level, discover a versatile home office or guest bedroom with a full bath adorned with quartz counters. The third floor houses three additional bedrooms and a convenient laundry room. The primary suite is a true retreat, featuring a spacious frameless glass shower, dual vanities, a walk-in closet, and additional space for a sitting area or office. Modern comforts abound, including adjustable ceiling fans, a water softener and purifier installed in 2020, upgraded shower heads, and ample storage in the large garage equipped with steel-grade hurricane shutters. The first floor extends your living space with a charming patio, perfect for outdoor relaxation. Nestled on Frenchman's Creek, this community provides access to the Gulf of Mexico, Tampa Bay, and Boca Ciega—an idyllic haven for boating enthusiasts! Only 10 minutes from Gulf beaches and downtown St. Pete, and close to shopping, dining, and entertainment, this location is truly unbeatable. Enhance your lifestyle with community amenities that include a pool complete with a Tiki Bar and BBQ area. Additionally, enjoy exclusive access to the Captain's Club, which is equipped with a kitchen, gathering room, movie room, and pool table. The community also offers the unique features of a privately attached nature preserve and the opportunity for daily manatee viewing in the marina. On-site dock space and dry storage for your boat provide a hassle-free living experience. Welcome home to the coastal lifestyle you've always dreamed of!

    Zillow last checked:

    Listing updated:

    Listed by:

    Laura Beatty 331-305-1877,

    REDFIN CORPORATION 617-458-2883

    Bought with:

    Christopher Yambo, 3522949

    LPT REALTY, LLC

    Source: Stellar MLS,MLS#: T3488403MLS LogoOriginating MLS: Tampa

    Facts & features

    Interior

    Bedrooms & bathrooms
    • Bedrooms: 4
    • Bathrooms: 3
    • Full bathrooms: 3
    Rooms
    • Room types: Great Room, Utility Room, Storage Rooms
    Primary bedroom
    • Level: Second
    Kitchen
    • Features: En Suite Bathroom
    • Level: First
    Living room
    • Features: Ceiling Fan(s)
    • Level: First
    Heating
    • Central, Electric
    Cooling
    • Central Air
    Appliances
    • Included: Cooktop, Dishwasher, Disposal, Electric Water Heater, Exhaust Fan, Ice Maker, Kitchen Reverse Osmosis System, Microwave, Refrigerator, Water Softener
    • Laundry: Inside, Laundry Room, Upper Level
    Features
    • Ceiling Fan(s), Crown Molding, Elevator, High Ceilings, In Wall Pest System, Kitchen/Family Room Combo, Living Room/Dining Room Combo, Open Floorplan, Pest Guard System, PrimaryBedroom Upstairs, Solid Surface Counters, Solid Wood Cabinets, Thermostat, Walk-In Closet(s)
    • Flooring: Carpet, Ceramic Tile, Concrete, Laminate
    • Doors: Sliding Doors
    • Windows: Aluminum Frames, Blinds, Double Pane Windows, ENERGY STAR Qualified Windows, Storm Window(s), Tinted Windows, Hurricane Shutters
    • Has fireplace: No
    Interior area
    • Total structure area: 1,920
    • Total interior livable area: 1,920 sqft

    Property

    Parking
    • Total spaces: 2
    • Parking features: Garage Door Opener, Guest, Tandem, Under Building
    • Attached garage spaces: 2
    Features
    • Levels: Three Or More
    • Stories: 3
    • Patio & porch: Covered, Patio, Rear Porch, Screened
    • Exterior features: Balcony, Irrigation System, Lighting, Private Mailbox, Rain Gutters, Sidewalk, Storage
    • Fencing: Fenced
    • Has view: Yes
    • View description: City, Trees/Woods
    • Waterfront features: Marina Access
    Lot
    • Size: 1,059 Square Feet
    • Features: Conservation Area, Flood Insurance Required, FloodZone, City Lot, Near Marina, Near Public Transit, Sidewalk
    • Residential vegetation: Oak Trees
    Details
    • Parcel number: 113216187310000450
    • Special conditions: None

    Construction

    Type & style
    • Home type: Townhouse
    • Architectural style: Coastal,Contemporary,Craftsman
    • Property subtype: Townhouse
    Materials
    • Block, Concrete, Stucco, Vinyl Siding
    • Foundation: Slab
    • Roof: Shingle
    Condition
    • New construction: No
    • Year built: 2018

    Utilities & green energy

    • Sewer: Public Sewer
    • Water: Public
    • Utilities for property: BB/HS Internet Available, Cable Available, Cable Connected, Electricity Available, Electricity Connected, Fire Hydrant, Phone Available, Sewer Available, Sprinkler Recycled, Street Lights, Underground Utilities, Water Available, Water Connected

    Community & HOA

    Community
    • Features: Community Mailbox, Gated Community - No Guard, Golf Carts OK, No Truck/RV/Motorcycle Parking, Pool, Special Community Restrictions
    • Security: Closed Circuit Camera(s), Fire Alarm, Gated Community, Smoke Detector(s)
    • Pet fee: $0 monthly
    • Subdivision: COVE AT LOGGERHEAD MARINA
    HOA
    • Has HOA: Yes
    • Amenities included: Gated, Maintenance, Pool
    • Services included: Community Pool, Insurance, Maintenance Structure, Maintenance Grounds, Pool Maintenance, Trash
    • HOA fee: $781 monthly
    • HOA name: Professional Bayway Mgmt Co
    • HOA phone: 727-866-3115
    Location
    • Region: Saint Petersburg

    Financial & listing details

    • Price per square foot: $328/sqft
    • Tax assessed value: $484,038
    • Annual tax amount: $8,066
    • Date on market: 12/1/2023
    • Cumulative days on market: 94 days
    • Listing terms: Cash,Conventional,FHA,VA Loan
    • Ownership: Fee Simple
    • Total actual rent: 0
    • Electric utility on property: Yes
    • Road surface type: Paved, Asphalt

    Price history

    DateEventPrice
    3/28/2024Sold$630,000-0.8%$328/sqft
    Source: Stellar MLS #T3488403 Report a problem
    3/5/2024Pending sale$634,900$331/sqft
    Source: Stellar MLS #T3488403 Report a problem
    2/24/2024Price change$634,900-2.3%$331/sqft
    Source: Stellar MLS #T3488403 Report a problem
    12/1/2023Listed for sale$649,933+2.4%$339/sqft
    Source: Stellar MLS #T3488403 Report a problem
    11/8/2022Sold$635,000-2.3%$331/sqft
    Source: Public Record Report a problem
    9/28/2022Pending sale$650,000$339/sqft
    Source: Stellar MLS #T3381330 Report a problem
    9/22/2022Price change$650,000-1.5%$339/sqft
    Source: Stellar MLS #T3381330 Report a problem
    9/6/2022Price change$660,000-2.2%$344/sqft
    Source: Stellar MLS #T3381330 Report a problem
    7/5/2022Price change$675,000-2.2%$352/sqft
    Source: Stellar MLS #T3381330 Report a problem
    6/20/2022Price change$690,000-1.4%$359/sqft
    Source: Stellar MLS #T3381330 Report a problem
    6/17/2022Listed for sale$700,000+277.6%$365/sqft
    Source: Stellar MLS #T3381330 Report a problem
    6/26/2019Sold$185,400-48.5%$97/sqft
    Source: Public Record Report a problem
    10/24/2018Sold$360,000-7.2%$188/sqft
    Source: Public Record Report a problem
    8/3/2018Price change$387,820+0.3%$202/sqft
    Source: Taylor Morrison Report a problem
    5/1/2018Listed for sale$386,760$201/sqft
    Source: Taylor Morrison Report a problem

    Public tax history

    YearProperty taxesTax assessment
    2025$8,793 +5.5%$484,038 +3%
    2024$8,338 +1.5%$469,784 +3%
    2023$8,213 +1.8%$456,101 +19%
    2022$8,067 +10.1%$383,316 +10%
    2021$7,325 +1.5%$348,469 +3.3%
    2020$7,215 +19.1%$337,341 +4.3%
    2019$6,060 $323,460 +1168.5%
    2018$6,060 +994.3%$25,500
    2017$554 -2.7%$25,500
    2016$569 -2%$25,500
    2015$581 +2%$25,500 +2.4%
    2014$570 $24,900
    Find assessor info on the county website

    Neighborhood: Greater Pinellas Point

    Nearby schools

    GreatSchools rating
    Schools provided by the listing agent
    • Elementary: Maximo Elementary-PN
    • Middle: Bay Point Middle-PN
    • High: Lakewood High-PN

    Source: Stellar MLS. This data may not be complete. We recommend contacting the local school district to confirm school assignments for this home.

    Get a cash offer in 3 minutes
    Find out how much your home could sell for in as little as 3 minutes with a no-obligation cash offer.
    Estimated market value
    $580,600
    Get a cash offer in 3 minutes
    Find out how much your home could sell for in as little as 3 minutes with a no-obligation cash offer.
    Estimated market value
    $580,600