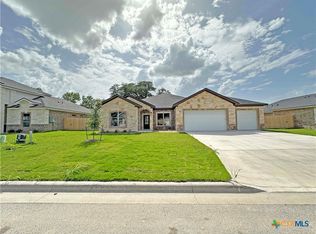
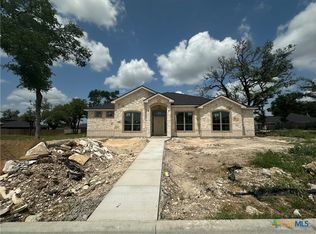
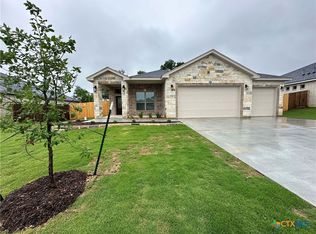
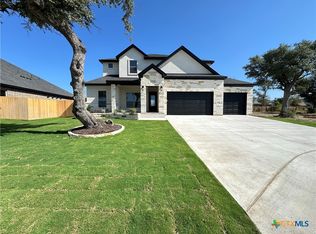
Welcome to the Bartlett/Bonus Plan, a spacious 4-bedroom, 3-bath home offering over 2,400 square feet of expertly designed living space, complete with a 3-car garage and situated on a generous homesite in the highly desirable Bella Terra community.
Built with the elevated quality that defines Carothers Executive Homes, this residence showcases spray foam insulation, soft-close cabinetry, and timeless finishes throughout. The gourmet kitchen is a true centerpiece, featuring a gas cooktop, custom vent hood, and smart GE Profile appliances that blend modern convenience with sophisticated style.
The open-concept layout is ideal for both everyday living and entertaining, with a versatile bonus room that can serve as a bedroom, media room, playroom, or home office.
Retreat to the luxurious master suite, where a vaulted ceiling with a striking wood beam creates warmth and character. The spa-inspired master bath offers a zero-threshold walk-in shower for seamless comfort, while the remarkable master closet provides abundant storage and organization.
Residents enjoy access to Bella Terra’s community pool, along with convenient proximity to schools, shopping, dining, and BSW Hospital.
Experience a Better Way of Living with Carothers Executive Homes.
Active
$479,000
6132 Messina Dr, Temple, TX 76502
4beds
2,422sqft
Single Family Residence
Built in 2025
0.3 Acres Lot
$-- Zestimate®
$198/sqft
$29/mo HOA
What's special
Custom vent hoodGourmet kitchenSpray foam insulationSmart ge profile appliancesGas cooktopVersatile bonus roomLuxurious master suite
- 438 days
- 45
- 4
Zillow last checked:
Listing updated:
Listed by:
Wendy Nichols 254-781-5988,
Carothers Executive Homes
Source: Central Texas MLS,MLS#: 585053 Originating MLS: Temple Belton Board of REALTORS
Originating MLS: Temple Belton Board of REALTORSFacts & features
Interior
Bedrooms & bathrooms
- Bedrooms: 4
- Bathrooms: 3
- Full bathrooms: 3
Heating
- Central, Electric
Cooling
- Central Air, Electric
Appliances
- Included: Dishwasher, Gas Cooktop, Disposal, Gas Water Heater, Oven, Plumbed For Ice Maker, Range Hood, Vented Exhaust Fan, Some Gas Appliances, Built-In Oven, Cooktop, Microwave
- Laundry: Inside, Laundry Room
Features
- Attic, Built-in Features, Ceiling Fan(s), Double Vanity, Entrance Foyer, High Ceilings, Open Floorplan, Recessed Lighting, Split Bedrooms, Shower Only, Separate Shower, Tub Shower, Vaulted Ceiling(s), Walk-In Closet(s), Breakfast Bar, Custom Cabinets, Granite Counters, Kitchen Island, Kitchen/Family Room Combo, Kitchen/Dining Combo, Pantry
- Flooring: Carpet, Ceramic Tile
- Attic: Partially Floored
- Has fireplace: No
- Fireplace features: None
Interior area
- Total interior livable area: 2,422 sqft
Video & virtual tour
Property
Parking
- Total spaces: 3
- Parking features: Garage
- Garage spaces: 3
Features
- Levels: Two
- Stories: 2
- Patio & porch: Covered, Patio, Porch
- Exterior features: Covered Patio, Porch
- Pool features: Community, In Ground
- Fencing: Back Yard,Privacy
- Has view: Yes
- View description: None
- Body of water: None
Lot
- Size: 0.3 Acres
Details
- Parcel number: 506253
- Special conditions: Builder Owned
Construction
Type & style
- Home type: SingleFamily
- Architectural style: Traditional
- Property subtype: Single Family Residence
Materials
- Masonry, Spray Foam Insulation
- Foundation: Slab
- Roof: Composition,Shingle
Condition
- Year built: 2025
Details
- Builder name: Carothers Exec Homes
Utilities & green energy
- Sewer: Public Sewer
- Water: Public
- Utilities for property: Fiber Optic Available, Natural Gas Available, Trash Collection Public
Community & HOA
Community
- Features: Playground, Community Pool
- Security: Smoke Detector(s)
- Subdivision: Bella Terra
HOA
- Has HOA: Yes
- HOA fee: $350 annually
- HOA name: Bella Terra HOA
Location
- Region: Temple
Financial & listing details
- Price per square foot: $198/sqft
- Tax assessed value: $38,500
- Annual tax amount: $919
- Date on market: 6/28/2025
- Cumulative days on market: 439 days
- Listing agreement: Exclusive Right To Sell
- Listing terms: Cash,Conventional,FHA,Texas Vet,VA Loan
Estimated market value
Not available
Estimated sales range
Not available
Not available
Price history
| Date | Event | Price |
|---|---|---|
| 6/18/2026 | Price change | $479,000-4%$198/sqft |
Source:  Central Texas MLS #585053 Report a problem Central Texas MLS #585053 Report a problem | ||
| 6/28/2025 | Listed for sale | $499,000$206/sqft |
Source: Central Texas MLS #585053 Report a problem | ||
Public tax history
| Year | Property taxes | Tax assessment |
|---|---|---|
| 2025 | $919 +2.1% | $38,500 |
| 2024 | $900 +2% | $38,500 |
| 2023 | $883 -29.1% | $38,500 -26% |
| 2022 | $1,245 | $52,000 |
Find assessor info on the county website
Monthly payment
Est. payment
Payment breakdown
Explore the cost of this home by adjusting the details. Changes won't be saved.Climate risks
Neighborhood: 76502
Nearby schools
Schools provided by the listing agent
- District: Temple ISD
Source: Central Texas MLS. This data may not be complete. We recommend contacting the local school district to confirm school assignments for this home.

Similar homes
- $459,0004 bd3 ba2.1k sqft6104 Pescara Dr, Temple, TX 76502Active

 Central Texas MLS
 - $454,0004 bd2 ba2.1k sqft6014 Pescara Dr, Temple, TX 76502Active
 Central Texas MLS
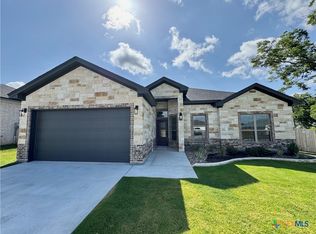
 - $434,0004 bd2 ba2.1k sqft6103 Salerno St, Temple, TX 76502Active
 Central Texas MLS
 - $579,0004 bd3 ba2.4k sqft3108 Monreale, Temple, TX 76502Active
 Central Texas MLS
 - $464,0004 bd3 ba2.1k sqft918 Alice Cir, Temple, TX 76502ActiveCentral Texas MLS
- $484,0003 bd3 ba2.2k sqft1054 Alice Cir, Temple, TX 76502ActiveCentral Texas MLS
- $459,0004 bd3 ba2.3k sqft2004 Yarrow Rd, Temple, TX 76502ActiveCentral Texas MLS
- $322,0004 bd3 ba2.2k sqft821 Kendra Dr, Temple, TX 76502ActiveMLS ID #606989, Heidi Brautigan, Brautigan Realty. Central Texas MLS
- $405,0004 bd3 ba2.1k sqft226 Sand Lilly Dr, Temple, TX 76502ActiveCentral Texas MLS
- $419,0003 bd2 ba1.9k sqft1019 Alice Cir, Temple, TX 76502ActiveCentral Texas MLS
- $479,9003 bd2 ba1.7k sqft4300 Fm 3117, Temple, TX 76501ActiveMLS ID #609432, Pamela Fails, LPT Realty, LLC. Central Texas MLS
- $414,0003 bd2 ba1.9k sqft1007 Alice Cir, Temple, TX 76502ActiveCentral Texas MLS
- $399,0004 bd2 ba2.1k sqft4521 Agave Trl, Temple, TX 76502ActiveMLS ID #569736, Wendy Nichols, Carothers Executive Homes. Central Texas MLS
- $549,0003 bd2 ba1.9k sqft4315 Sunflower Ln, Temple, TX 76502ActiveCentral Texas MLS
- $409,0004 bd2 ba2k sqft2008 Yarrow Rd, Temple, TX 76502ActiveCentral Texas MLS
- $281,0004 bd3 ba2.5k sqft6623 Ambrose Cir, Temple, TX 76502ActiveMLS ID #614325, Amber Broadway, Opendoor Brokerage, LLC. Central Texas MLS
- $298,0004 bd3 ba2k sqft603 Winscott Ave, Temple, TX 76502ActiveMLS ID #617340, Michelle Havranek, CENTURY 21 Judge Fite. Central Texas MLS
- $374,9003 bd3 ba2.3k sqft1305 Daisy Ln, Temple, TX 76502ActiveMLS ID #608855, Jack Folsom, Hometown Realty. Central Texas MLS
- $489,0004 bd3 ba2.4k sqft5434 Espiritu Santo, Belton, TX 76513ActiveCentral Texas MLS
- $289,9994 bd2 ba1.9k sqft1503 Fiddle Wood Way, Temple, TX 76502ActiveMLS ID #624257, Travis Guebert, Keller Williams Realty Northwest. Central Texas MLS
