Skip main navigation
Closed
  • $654,000

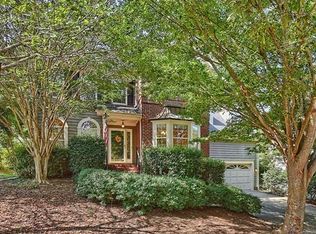
    6132 Robley Tate Ct, Charlotte, NC 28270

    3beds
    2,630sqft
    Single Family Residence
    Built in 1994
    0.29 Acres Lot
    $654,000 Zestimate®
    $249/sqft
    $2,827 Estimated rent

    Home value

    $654,000

    $621,000 - $687,000

    $2,827/mo

    Zestimate® history
    Loading
    Loading...

    Owner options

    List your home for rent

    $2,827/mo

    Rent Zestimate®

    Find your next renter with Zillow Rental Manager. Plus, with online applications, you can quickly screen prospective tenants – for free.

    Learn more

    $2,827/mo

    Rent Zestimate®

    Refinance and save

    $4,071/mo

    Est. payment

    Refinancing to a lower rate could help reduce your monthly payments and save thousands over the life of the loan.

    See today's rates

    $4,071/mo

    Est. payment

    Explore your selling options

    Work with a Zillow partner agent

    Leverage their expertise and Zillow's premium Showcase listings to get your home seen by more buyers.

    Get started

    List with your own agent

    Get your home in front of millions of buyers by listing it on Zillow.

    Learn how to do it

    Sell it yourself

    Take full control of how buyers see your home on Zillow by listing For Sale by Owner (FSBO).

    List your home

    What's special

    Southpark mallNatural woodsNew hvacEat-in kitchenPrivate backyardGranite countersSecondary bath

    Gracious, well-maintained, 3 bd/2.5 bth in desirable Providence Commons just off Providence Rd and minutes from The Arboretum, Southpark Mall, Uptown & Ballantyne. Spacious transitional floor-plan, combining modern & traditional layout features. Kitchen has been up-fitted with granite counters and white cabinets. 2-story family room sits adjacent to the eat-in kitchen allowing it to be a fully open floor-plan for entertainment or closed out for a quiet evening. 2 secondary bedrooms, secondary bath, primary suite and grand bonus room highlight the upstairs. Bonus room is well-suited for multi-purposes. Use it as a 4th bedroom or office, media, game, fitness rooms. Double vanities, jacuzzi tub, and shower with new frameless glass call attention to the primary bath. Sizeable back deck overlooks a large, private backyard, flowing into natural woods, insuring perpetual privacy. Recent upgrades include luxury vinyl plank flooring in kitchen and a new HVAC being installed this week.

    This property is off market, which means it's not currently listed for sale or rent on Zillow. This may be different from what's available on other websites or public sources.
    Zillow last checked:

    Listing updated:

    Listing Provided by:

    Kevin Senter kevin@senterandcompany.com,

    Senter & Company LLC,

    Robin Senter Walton,

    Senter & Company LLC

    Bought with:

    Katie Harrison

    Nestlewood Realty, LLC

    Source: Canopy MLS as distributed by MLS GRID,MLS#: 4024368MLS Logo

    Facts & features

    Interior

    Bedrooms & bathrooms
    • Bedrooms: 3
    • Bathrooms: 3
    • Full bathrooms: 2
    • 1/2 bathrooms: 1
    Primary bedroom
    • Level: Upper
    Bedroom s
    • Level: Upper
    Bedroom s
    • Level: Upper
    Bathroom half
    • Level: Main
    Bathroom full
    • Level: Upper
    Bathroom full
    • Level: Upper
    Bonus room
    • Level: Upper
    Breakfast
    • Level: Main
    Den
    • Level: Main
    Dining room
    • Level: Main
    Family room
    • Level: Main
    Kitchen
    • Level: Main
    Heating
    • Central
    Cooling
    • Central Air
    Appliances
    • Included: Dishwasher, Disposal, Electric Range, Microwave
    • Laundry: Laundry Room
    Features
    • Flooring: Carpet, Tile, Wood
    • Has basement: No
    • Fireplace features: Family Room
    Interior area
    • Total structure area: 2,630
    • Total interior livable area: 2,630 sqft
    • Finished area above ground: 2,630
    • Finished area below ground: 0

    Property

    Parking
    • Total spaces: 2
    • Parking features: Attached Garage, Garage on Main Level
    • Attached garage spaces: 2
    Features
    • Levels: Two
    • Stories: 2
    • Patio & porch: Deck
    Lot
    • Size: 0.29 Acres
    • Dimensions: appro x . 12,632 sq. ft
    Details
    • Parcel number: 21335183
    • Zoning: R-4
    • Special conditions: Standard

    Construction

    Type & style
    • Home type: SingleFamily
    • Architectural style: Traditional
    • Property subtype: Single Family Residence
    Materials
    • Fiber Cement
    • Foundation: Crawl Space
    • Roof: Shingle
    Condition
    • New construction: No
    • Year built: 1994

    Utilities & green energy

    • Sewer: Public Sewer
    • Water: City

    Community & neighborhood

    Location
    • Region: Charlotte
    • Subdivision: Providence Commons

    HOA & financial

    HOA
    • Has HOA: Yes
    • HOA fee: $204 annually
    • Association name: Braza MNngt
    • Association phone: 919-576-9883

    Other

    Other facts
    • Listing terms: Cash,Conventional,FHA,VA Loan
    • Road surface type: Concrete, Paved

    Price history

    DateEventPrice
    6/29/2023Sold$555,000-3.5%$211/sqft
    Source: Canopy MLS as distributed by MLS GRID #4024368 Report a problem
    6/2/2023Pending sale$575,000$219/sqft
    Source: Canopy MLS as distributed by MLS GRID #CAR4024368 Report a problem
    5/5/2023Listed for sale$575,000$219/sqft
    Source: Canopy MLS as distributed by MLS GRID #CAR4024368 Report a problem

    Public tax history

    YearProperty taxesTax assessment
    2025$4,153 +1.7%$518,800
    2024$4,082 $518,800
    2023-- $518,800 +56.2%
    2022-- $332,100
    2021-- $332,100
    2020-- $332,100
    2019$3,296 +0.4%$332,100 +35.8%
    2018$3,282 +2%$244,600
    2017$3,220 $244,600
    2016$3,220 $244,600
    2015$3,220 +0.5%$244,600
    2014$3,204 $244,600 -0.3%
    2013-- $245,300
    2012-- $245,300
    2011-- $245,300 +13.8%
    2010-- $215,600
    2009-- $215,600
    2008-- $215,600
    2007-- $215,600
    2006-- $215,600
    2005-- $215,600
    2004-- $215,600
    2003-- $215,600 +12.6%
    2002-- $191,510
    2001-- $191,510
    2000-- $191,510

    Find assessor info on the county website

    Neighborhood: Sardis Forest

    Nearby schools

    GreatSchools rating
    Schools provided by the listing agent
    • Elementary: Lansdowne
    • Middle: McClintock
    • High: East Mecklenburg

    Source: Canopy MLS as distributed by MLS GRID. This data may not be complete. We recommend contacting the local school district to confirm school assignments for this home.

    Get a cash offer in 3 minutes
    Find out how much your home could sell for in as little as 3 minutes with a no-obligation cash offer.
    Estimated market value
    $654,000
    Get a cash offer in 3 minutes
    Find out how much your home could sell for in as little as 3 minutes with a no-obligation cash offer.
    Estimated market value
    $654,000