Welcome to Silver Oaks, where peaceful, winding streets lined with majestic oak trees and scenic ponds create a truly inviting place to call home. ALL NEW & READY for YOU! Over $130,000 in Remodeled features: Roof, 4 Ton AC with UV light, All New Sod, New Windows and Sliders, Window treatments, A/C, Luxury Vinyl Plank waterproof floors throughout, NEW KITCHEN & baths, plantation shutters, new laundry room with custom storage cabinets and utility sink, new hurricane rated garage door, electric screen, epoxy finished garage floor, new fans, lighting, electrical update, 4 Ring cameras & doorbell, Casual Elegant home is decorated with Tommy Bahama style feel. This beautifully maintained, MOVE-IN ready, residence offers exceptional curb appeal, with brick paver driveway and walkway around home, stunning rock landscaping, concrete curbing and an open front portico to visit with neighbors. Once inside, notice the interior featuring soaring cathedral ceilings boasting a light-filled open floorplan for easy indoor-outdoor living. Sliding glass doors lead to your private backyard oasis, complete with a spacious all new aluminum screened lanai, freeform inground swimming pool, lighting system, all new pool equipment, brick paver deck, and refurbished outdoor kitchen vented and wired for range—perfect for relaxing or entertaining guests. The spacious owner’s suite offers vaulted ceilings, a large walk-in CEDAR lined closet, all new stunning quartz shower and vanity in bath ensuite and direct access to the pool area for an evening swim. A desirable split-bedroom layout provides privacy, with freshly painted secondary bedrooms located on the opposite side of the home along with a full remodeled guest bath. The stunning, fully updated U-shaped kitchen features white cabinets, farmhouse sink in GLEAMING quartz countertops, stainless steel appliances, breakfast bar, and sliding doors to extend into the outdoor entertaining space. Located just north of Tampa, Silver Oaks is an established community offering low quarterly HOA fees and no CDD fees. Enjoy unmatched convenience with shopping, dining, medical facilities, hospital, YMCA, theater, and major highways all within a mile—providing easy access to Wesley Chapel, Lakeland, Tampa, Ocala, airports and Florida’s beautiful beaches. Schedule your private showing today and experience the lifestyle this exceptional home has to offer... CALL TODAY!
Sold for $399,000
$399,000
6132 SILVER OAKS DRIVE, ZEPHYRHILLS, FL 33542
3beds
1,680sqft
Single Family Residence
Built in 1991
0.28 Acres Lot
$398,900 Zestimate®
$238/sqft
$2,422 Estimated rent
Home value
$398,900
$367,000 - $431,000
$2,422/mo
Zestimate® history
Owner options
List your home for rent
$2,422/mo
Rent Zestimate®
Find your next renter with Zillow Rental Manager. Plus, with online applications, you can quickly screen prospective tenants – for free.
$2,422/mo
Rent Zestimate®
Refinance and save
$2,814/mo
Est. payment
Refinancing to a lower rate could help reduce your monthly payments and save thousands over the life of the loan.
$2,814/mo
Est. payment
Explore your selling options
Work with a Zillow partner agent
Leverage their expertise and Zillow's premium Showcase listings to get your home seen by more buyers.
Get startedList with your own agent
Get your home in front of millions of buyers by listing it on Zillow.
Learn how to do itSell it yourself
Take full control of how buyers see your home on Zillow by listing For Sale by Owner (FSBO).
List your homeWhat's special
Freeform inground swimming poolScenic pondsBreakfast barFreshly painted secondary bedroomsFull remodeled guest bathEpoxy finished garage floorBrick paver deck
Zillow last checked:
Listing updated:
Listed by:
Gina Marie Holm 813-495-5166,
REST EASY REALTY POWERED BY SELLSTATE 813-546-5846
Bought with:
Gigi Castellanos, 3572067
DALTON WADE INC
Source: Stellar MLS,MLS#: TB8501456 Originating MLS: Suncoast Tampa
Originating MLS: Suncoast Tampa
Facts & features
Interior
Bedrooms & bathrooms
- Bedrooms: 3
- Bathrooms: 2
- Full bathrooms: 2
Primary bedroom
- Features: Walk-In Closet(s)
- Level: First
- Area: 182 Square Feet
- Dimensions: 13x14
Bedroom 2
- Features: Built-in Closet
- Level: First
- Area: 120 Square Feet
- Dimensions: 10x12
Bedroom 3
- Features: Built-in Closet
- Level: First
- Area: 120 Square Feet
- Dimensions: 10x12
Balcony porch lanai
- Level: First
- Area: 480 Square Feet
- Dimensions: 16x30
Dining room
- Level: First
- Area: 132 Square Feet
- Dimensions: 11x12
Foyer
- Level: First
- Area: 50 Square Feet
- Dimensions: 5x10
Great room
- Level: First
- Area: 456 Square Feet
- Dimensions: 19x24
Kitchen
- Level: First
- Area: 110 Square Feet
- Dimensions: 10x11
Laundry
- Level: First
- Area: 49 Square Feet
- Dimensions: 7x7
Heating
- Central, Electric
Cooling
- Central Air
Appliances
- Included: Dishwasher, Disposal, Dryer, Electric Water Heater, Microwave, Range, Refrigerator, Washer
- Laundry: Electric Dryer Hookup, Inside, Laundry Room, Washer Hookup
Features
- Ceiling Fan(s), Eating Space In Kitchen, Open Floorplan, Solid Wood Cabinets, Split Bedroom, Stone Counters, Vaulted Ceiling(s), Walk-In Closet(s)
- Flooring: Brick/Stone, Ceramic Tile, Luxury Vinyl
- Doors: Sliding Doors
- Windows: Window Treatments
- Has fireplace: No
Interior area
- Total structure area: 2,300
- Total interior livable area: 1,680 sqft
Property
Parking
- Total spaces: 2
- Parking features: Driveway, Garage Door Opener
- Attached garage spaces: 2
- Has uncovered spaces: Yes
- Details: Garage Dimensions: 20X20
Features
- Levels: One
- Stories: 1
- Exterior features: Irrigation System, Lighting, Sidewalk
- Has private pool: Yes
- Pool features: Auto Cleaner, Deck, Gunite, Heated, In Ground, Lighting, Screen Enclosure, Self Cleaning
- Has view: Yes
- View description: Golf Course, Pool
Lot
- Size: 0.28 Acres
- Features: City Lot, Landscaped, Sidewalk
- Residential vegetation: Mature Landscaping, Oak Trees, Trees/Landscaped
Details
- Parcel number: 0326210120000000050
- Zoning: PUD
- Special conditions: None
Construction
Type & style
- Home type: SingleFamily
- Architectural style: Florida
- Property subtype: Single Family Residence
Materials
- Block, Stucco
- Foundation: Slab
- Roof: Shingle
Condition
- New construction: No
- Year built: 1991
Utilities & green energy
- Sewer: Public Sewer
- Water: Public
- Utilities for property: Cable Available, Electricity Connected, Public, Sewer Connected, Street Lights, Water Connected
Community & HOA
Community
- Features: Deed Restrictions, Golf Carts OK, Sidewalks
- Security: Smoke Detector(s)
- Pet fee: $0 monthly
- Subdivision: SILVER OAKS
HOA
- Has HOA: Yes
- Services included: Common Area Taxes
- HOA fee: $70 monthly
- HOA name: Silver Oaks Community Association - Al Tesini
- HOA phone: 786-218-2672
Location
- Region: Zephyrhills
Financial & listing details
- Price per square foot: $238/sqft
- Tax assessed value: $332,906
- Annual tax amount: $3,116
- Date on market: 5/1/2026
- Cumulative days on market: 45 days
- Listing terms: Cash,Conventional,FHA,VA Loan
- Ownership: Fee Simple
- Total actual rent: 0
- Electric utility on property: Yes
- Road surface type: Paved, Asphalt
Price history
| Date | Event | Price |
|---|---|---|
| 7/10/2026 | Sold | $399,000-16%$238/sqft |
Source:  Stellar MLS #TB8501456 Report a problem Stellar MLS #TB8501456 Report a problem | ||
| 6/15/2026 | Pending sale | $475,000$283/sqft |
Source: Stellar MLS #TB8501456 Report a problem | ||
| 5/1/2026 | Listed for sale | $475,000+39.7%$283/sqft |
Source: Stellar MLS #TB8501456 Report a problem | ||
| 2/27/2025 | Sold | $340,000-20%$202/sqft |
Source: Stellar MLS #T3540328 Report a problem | ||
| 2/11/2025 | Pending sale | $425,000$253/sqft |
Source: Stellar MLS #T3540328 Report a problem | ||
| 2/3/2025 | Listed for sale | $425,000$253/sqft |
Source: Stellar MLS #T3540328 Report a problem | ||
| 9/28/2024 | Listing removed | $425,000$253/sqft |
Source: Stellar MLS #T3540328 Report a problem | ||
| 9/5/2024 | Listed for sale | $425,000$253/sqft |
Source: Stellar MLS #T3540328 Report a problem | ||
Public tax history
| Year | Property taxes | Tax assessment |
|---|---|---|
| 2024 | $3,023 +2.8% | $176,010 |
| 2023 | $2,941 +6.4% | $176,010 +3% |
| 2022 | $2,763 +2.5% | $170,890 +6.1% |
| 2021 | $2,696 +2% | $161,090 +1.4% |
| 2020 | $2,644 +10.6% | $158,870 +2.3% |
| 2019 | $2,391 | $155,300 +1.9% |
| 2018 | $2,391 +2.4% | $152,407 |
| 2017 | $2,335 +1.2% | $152,407 +5.2% |
| 2016 | $2,308 +2.1% | $144,886 +0.7% |
| 2015 | $2,261 +2.8% | $143,879 -12.7% |
| 2014 | $2,200 | $164,807 +17.2% |
| 2013 | -- | $140,628 +1.1% |
| 2012 | -- | $139,033 -13.3% |
| 2011 | -- | $160,398 -5.6% |
| 2010 | -- | $169,935 -1.7% |
| 2009 | -- | $172,887 -13.2% |
| 2008 | -- | $199,285 -2.9% |
| 2007 | -- | $205,287 +3.5% |
| 2006 | -- | $198,429 +19.8% |
| 2005 | -- | $165,686 +11.7% |
| 2004 | -- | $148,383 +16.7% |
| 2003 | -- | $127,132 +2.5% |
| 2002 | -- | $124,014 +11.8% |
| 2000 | -- | $110,958 |
| 1999 | -- | $110,958 |
Find assessor info on the county website
Neighborhood: 33542
Nearby homes
- $365,0003 bd2 ba1.7k sqft6140 Silver Oaks Dr, Zephyrhills, FL 33542Sold

- $305,300-- bd2 ba1.3k sqft6124 Silver Oaks Dr, Zephyrhills, FL 33542Off Market
- $370,6003 bd2 ba1.9k sqft6133 Silver Oaks Dr, Zephyrhills, FL 33542Off Market
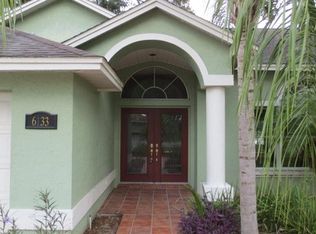
- $378,100-- bd2 ba1.7k sqft6152 Silver Oaks Dr, Zephyrhills, FL 33542Off Market
- $390,0003 bd3 ba1.5k sqft6112 Silver Oaks Dr, Zephyrhills, FL 33542Sold
- $536,2004 bd3 ba2.8k sqft6111 Silver Oaks Dr, Zephyrhills, FL 33542Off Market
- $331,000-- bd2 ba1.6k sqft6202 Silver Oaks Dr, Zephyrhills, FL 33542Off Market
- $2,6003 bd3 ba2.7k sqft6151 Silver Oaks Dr, Zephyrhills, FL 33542For Rent
Nearby schools
GreatSchools rating
- 1/10West Zephyrhills Elementary SchoolGrades: PK-5Distance: 0.9 mi
- 3/10Raymond B. Stewart Middle SchoolGrades: 6-8Distance: 1.4 mi
- 2/10Zephyrhills High SchoolGrades: 9-12Distance: 1.4 mi
Schools provided by the listing agent
- Elementary: West Zephyrhills Elemen-PO
- Middle: Raymond B Stewart Middle-PO
- High: Zephryhills High School-PO
Source: Stellar MLS. This data may not be complete. We recommend contacting the local school district to confirm school assignments for this home.
Get a cash offer in 3 minutes
Find out how much your home could sell for in as little as 3 minutes with a no-obligation cash offer.
Estimated market value
$398,900
Get a cash offer in 3 minutes
Find out how much your home could sell for in as little as 3 minutes with a no-obligation cash offer.
Estimated market value
$398,900
- Florida
- Pasco County
- Zephyrhills
- 33542
- 6132 SILVER OAKS DRIVE
Nearby cities
Nearby neighborhoods
Nearby zip codes
Other Zephyrhills Topics
