Skip main navigation
Sold for $758,000
  • Listed by: Real Estate eBroker Inc • Adela Rivera • Contact: 858-952-4600
    Bought with: REDFIN
    Tax assessed value
    $758,000

    6132 Snapdragon St, Corona, CA 92880

    4beds
    2,096sqft
    Single Family Residence
    Built in 2015
    1,552 Square Feet Lot
    $741,100 Zestimate®
    $362/sqft
    $3,512 Estimated rent

    Home value

    $741,100

    $704,000 - $778,000

    $3,512/mo

    Zestimate® history
    Loading
    Loading...

    Owner options

    List your home for rent

    $3,512/mo

    Rent Zestimate®

    Find your next renter with Zillow Rental Manager. Plus, with online applications, you can quickly screen prospective tenants – for free.

    Learn more

    $3,512/mo

    Rent Zestimate®

    Refinance and save

    $5,072/mo

    Est. payment

    Refinancing to a lower rate could help reduce your monthly payments and save thousands over the life of the loan.

    See today's rates

    $5,072/mo

    Est. payment

    Explore your selling options

    Work with a Zillow partner agent

    Leverage their expertise and Zillow's premium Showcase listings to get your home seen by more buyers.

    Get started

    List with your own agent

    Get your home in front of millions of buyers by listing it on Zillow.

    Learn how to do it

    Sell it yourself

    Take full control of how buyers see your home on Zillow by listing For Sale by Owner (FSBO).

    List your home

    What's special

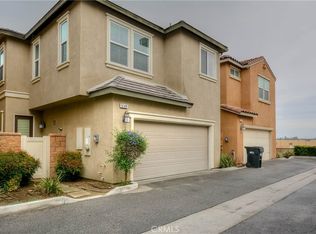
    Welcome to this premium & move-in ready corner detached KB Home's condo situated in The Lodge! You'll love the pride of ownership (original owners) this Beauty offers. This spacious & bright residence boasts high ceilings, tankless water heater, ceiling fans in all four bedrooms, mini blinds for all windows, dual pane windows & A/C. As you step into the living room, you are greeted by an inviting & open floor plan. The heart of the home, the spacious gourmet kitchen, has granite countertops, stainless steel appliances, plenty of dark wood cabinets, custom backsplash & a functional family room with tile flooring, creating a delightful & enjoyable area to gather. Sliding glass door off the living room leads to a low maintenance cozy enclosed patio where you can sip your morning coffee while you wave at your neighbors. The main floor living area is seamlessly connected to the attached two-car garage. Full bathroom & bedroom suite on entry level. The home's second level reveals the laundry room with a deep sink & ample storage for your convenience, & all three bedrooms plus two full bathrooms. Primary suite features a large walk-in closet, separate shower, soaking tub & dual sinks. The Lodge is a pet friendly Eastvale community that offers resort-style amenities for everyone: Dive into the oversized swimming pool, relax in the spa, rinse off in the outdoor showers, workout at the free fitness center, take advantage of the clubhouse business center/conference room to study or meet clients, entertain your friends at the BBQ areas, have a picnic in the shady community park, gather at the outdoor fireplace to unwind after a long day, watch your furry babies explore the doggie park, take a stroll on the paved walkways with pet stations surrounded by majestic mountain views. Best of all, the low HOA fee includes exterior maintenance, plus, you can focus on making memories, not doing yard work! Whether you're upgrading or diving into that savvy 1031 exchange, 6132 Snapdragon is ready to make your homeownership dreams a reality! Did you know that Fortune ranked EASTVALE the number ONE best place to live in CA? Close to top-rated schools, shopping, dining, hospitals, nature centers, hiking trails, Ontario Airport & freeways. Don't delay, your new home awaits you, schedule a showing today!

    Zillow last checked:

    Listing updated:

    Listed by:

    Adela Rivera DRE #01852221 ARiveraRealty@gmail.com,

    Real Estate eBroker Inc

    Bought with:

    PRADINYA SHASTRI, DRE #02101622

    REDFIN

    Source: CRMLS,MLS#: NDP2405807MLS LogoOriginating MLS: California Regional MLS (North San Diego County & Pacific Southwest AORs)

    Facts & features

    Interior

    Bedrooms & bathrooms
    • Bedrooms: 4
    • Bathrooms: 3
    • Full bathrooms: 3
    • Main level bathrooms: 1
    • Main level bedrooms: 1
    Rooms
    • Room types: Bedroom, Kitchen, Laundry, Living Room, Primary Bathroom, Primary Bedroom, Other
    Primary bedroom
    • Features: Main Level Primary
    Bedroom
    • Features: Bedroom on Main Level
    Other
    • Features: Walk-In Closet(s)
    Cooling
    • Central Air
    Appliances
    • Included: Dryer, Washer
    • Laundry: Laundry Room, Upper Level
    Features
    • Bedroom on Main Level, Main Level Primary, Walk-In Closet(s)
    • Has fireplace: No
    • Fireplace features: None
    • Common walls with other units/homes: No Common Walls
    Interior area
    • Total interior livable area: 2,096 sqft

    Property

    Parking
    • Total spaces: 2
    • Parking features: Garage - Attached
    • Attached garage spaces: 2
    Features
    • Levels: Two
    • Stories: 2
    • Entry location: living room
    • Pool features: Community, Association
    • Has view: Yes
    • View description: Neighborhood
    Lot
    • Size: 1,552 Square Feet
    • Features: Close to Clubhouse
    Details
    • Parcel number: 164711009
    • Zoning: A210
    • Special conditions: Standard

    Construction

    Type & style
    • Home type: SingleFamily
    • Property subtype: Single Family Residence
    Condition
    • Year built: 2015
    Details
    • Builder name: KB

    Utilities & green energy

    • Sewer: Public Sewer

    Community & HOA

    Community
    • Features: Curbs, Dog Park, Hiking, Park, Suburban, Sidewalks, Pool
    HOA
    • Has HOA: Yes
    • Amenities included: Clubhouse, Fitness Center, Fire Pit, Meeting Room, Management, Outdoor Cooking Area, Barbecue, Pool, Pet Restrictions, Pets Allowed, Spa/Hot Tub
    • HOA fee: $238 monthly
    • HOA name: The Lodge HOA
    • HOA phone: 800-428-5588
    Location
    • Region: Corona

    Financial & listing details

    • Price per square foot: $362/sqft
    • Tax assessed value: $758,000
    • Annual tax amount: $9,318
    • Date on market: 7/2/2024
    • Listing terms: Cash,Conventional,1031 Exchange,VA Loan

    Price history

    DateEventPrice
    7/31/2024Sold$758,000+1.1%$362/sqft
    Source: CRMLS #NDP2405807 Report a problem
    7/9/2024Contingent$749,999$358/sqft
    Source: CRMLS #NDP2405807 Report a problem
    7/2/2024Listed for sale$749,999+64.8%$358/sqft
    Source: CRMLS #NDP2405807 Report a problem
    6/1/2015Sold$455,000$217/sqft
    Source: Public Record Report a problem

    Public tax history

    YearProperty taxesTax assessment
    2025$9,318 +92.5%$758,000 +41.4%
    2024$4,840 +0.5%$536,110 +2%
    2023$4,817 +0.6%$525,599 +2%
    2022$4,788 +3.1%$515,294 +2%
    2021$4,643 +0.8%$505,191 +1%
    2020$4,607 +2.1%$500,012 +2%
    2019$4,514 +1.9%$490,209 +2%
    2018$4,432 +2.4%$480,598 +2%
    2017$4,329 $471,175 +2%
    2016$4,329 +3.4%$461,938 +11.4%
    2015$4,186 $414,812
    Find assessor info on the county website

    Neighborhood: 92880

    Nearby schools

    GreatSchools rating
    Get a cash offer in 3 minutes
    Find out how much your home could sell for in as little as 3 minutes with a no-obligation cash offer.
    Estimated market value
    $741,100
    Get a cash offer in 3 minutes
    Find out how much your home could sell for in as little as 3 minutes with a no-obligation cash offer.
    Estimated market value
    $741,100