Welcome to 6132 Sundown Dr, a home that exudes charm and sophistication. The moment you step inside, you'll be greeted by the fresh interior paint that gives the home a clean and modern feel. The kitchen is a chef's dream, boasting all stainless steel appliances that are both stylish and functional. Adding to the kitchen's appeal is an accent backsplash that provides a pop of color and personality. Outside, you'll find a spacious deck perfect for entertaining or simply enjoying a quiet evening. The fenced-in backyard offers privacy and a space for outdoor activities. This home is a perfect blend of style and comfort, making it a must-see for any discerning buyer. Home comes with a 100-Day Home Warranty and a 7-Day Home Test Drive to move in 7 days early for free
Sold
Price Unknown
6132 Sundown Dr, Fort Worth, TX 76114
3beds
1,339sqft
Single Family Residence
Built in 1954
9,452 Square Feet Lot
$233,700 Zestimate®
$--/sqft
$1,872 Estimated rent
Home value
$233,700
$217,000 - $250,000
$1,872/mo
Zestimate® history
Owner options
List your home for rent
$1,872/mo
Rent Zestimate®
Find your next renter with Zillow Rental Manager. Plus, with online applications, you can quickly screen prospective tenants – for free.
$1,872/mo
Rent Zestimate®
Refinance and save
Refinancing to a lower rate could help reduce your monthly payments and save thousands over the life of the loan.
Explore your selling options
Work with a Zillow partner agent
Leverage their expertise and Zillow's premium Showcase listings to get your home seen by more buyers.
Get startedList with your own agent
Get your home in front of millions of buyers by listing it on Zillow.
Learn how to do itSell it yourself
Take full control of how buyers see your home on Zillow by listing For Sale by Owner (FSBO).
List your homeWhat's special
Fresh interior paintStainless steel appliancesSpacious deckAccent backsplashFenced-in backyard
Zillow last checked:
Listing updated:
Listed by:
Amber Broadway 0618409 480-462-5392,
Opendoor Brokerage, LLC 480-462-5392
Bought with:
Nestor Ortiz
United Real Estate Insight
Source: NTREIS,MLS#: 21145848
Facts & features
Interior
Bedrooms & bathrooms
- Bedrooms: 3
- Bathrooms: 1
- Full bathrooms: 1
Primary bedroom
- Level: First
- Dimensions: 13 x 13
Living room
- Level: First
- Dimensions: 19 x 13
Heating
- Central
Cooling
- Central Air, Gas
Appliances
- Included: Dishwasher, Microwave
Features
- Granite Counters
- Flooring: Laminate
- Has basement: No
- Has fireplace: No
- Fireplace features: None
Interior area
- Total interior livable area: 1,339 sqft
Property
Parking
- Total spaces: 1
- Parking features: Driveway, Garage
- Attached garage spaces: 1
- Has uncovered spaces: Yes
Features
- Levels: One
- Stories: 1
- Pool features: None
- Fencing: Back Yard,Wood
Lot
- Size: 9,452 Square Feet
Details
- Parcel number: 03016773
Construction
Type & style
- Home type: SingleFamily
- Architectural style: Detached
- Property subtype: Single Family Residence
Materials
- Brick, Wood Siding
- Foundation: Pillar/Post/Pier
Condition
- Year built: 1954
Utilities & green energy
- Water: Public
- Utilities for property: Water Available
Community & HOA
Community
- Subdivision: Sundown Park Add
HOA
- Has HOA: No
Location
- Region: Fort Worth
Financial & listing details
- Tax assessed value: $250,000
- Annual tax amount: $6,071
- Date on market: 1/6/2026
- Cumulative days on market: 79 days
- Listing terms: Cash,Conventional,FHA,VA Loan
- Exclusions: Security system does not convey. Kwikset lock replaced at close.
Price history
| Date | Event | Price |
|---|---|---|
| 4/22/2026 | Sold | -- |
Source: NTREIS #21145848 Report a problem | ||
| 4/3/2026 | Pending sale | $234,000$175/sqft |
Source: NTREIS #21145848 Report a problem | ||
| 3/26/2026 | Contingent | $234,000$175/sqft |
Source: NTREIS #21145848 Report a problem | ||
| 3/12/2026 | Price change | $234,000-2.9%$175/sqft |
Source: NTREIS #21145848 Report a problem | ||
| 2/26/2026 | Price change | $241,000-2.8%$180/sqft |
Source: NTREIS #21145848 Report a problem | ||
| 2/5/2026 | Price change | $248,000-3.1%$185/sqft |
Source: NTREIS #21145848 Report a problem | ||
| 1/22/2026 | Price change | $256,000-1.5%$191/sqft |
Source: NTREIS #21145848 Report a problem | ||
| 1/6/2026 | Listed for sale | $260,000+32%$194/sqft |
Source: NTREIS #21145848 Report a problem | ||
| 6/19/2019 | Listing removed | $197,000$147/sqft |
Source: Duran & Co. Realty Group, LLC #14047674 Report a problem | ||
| 6/1/2019 | Pending sale | $197,000$147/sqft |
Source: Duran & Co. Realty Group, LLC #14047674 Report a problem | ||
| 5/4/2019 | Price change | $197,000-3.4%$147/sqft |
Source: Duran & Co. Realty Group, LLC #14047674 Report a problem | ||
| 4/24/2019 | Price change | $204,000+3.6%$152/sqft |
Source: Duran & Co. Realty Group, LLC #14047674 Report a problem | ||
| 4/6/2019 | Price change | $197,000-3.9%$147/sqft |
Source: Duran & Co. Realty Group, LLC #14047674 Report a problem | ||
| 3/22/2019 | Listed for sale | $204,900+78.2%$153/sqft |
Source: Duran & Co. Realty Group, LLC #14047674 Report a problem | ||
| 2/2/2019 | Sold | -- |
Source: Agent Provided Report a problem | ||
| 1/29/2019 | Pending sale | $115,000$86/sqft |
Source: RE/MAX Heritage IV #14006994 Report a problem | ||
| 1/21/2019 | Listed for sale | $115,000$86/sqft |
Source: RE/MAX Heritage IV #14006994 Report a problem | ||
Public tax history
| Year | Property taxes | Tax assessment |
|---|---|---|
| 2025 | $3,755 -12.6% | $250,000 |
| 2024 | $4,297 +0.1% | $250,000 +1.3% |
| 2023 | $4,291 -20.4% | $246,894 +8.1% |
| 2022 | $5,390 +4.2% | $228,494 +4.3% |
| 2021 | $5,175 +4.8% | $219,127 +2.6% |
| 2020 | $4,937 +1644.6% | $213,600 +50.4% |
| 2019 | $283 +9.4% | $141,979 +70.1% |
| 2018 | $259 +7.7% | $83,454 -19.6% |
| 2017 | $240 +12.2% | $103,815 +4.6% |
| 2016 | $214 -21.1% | $99,267 +58.3% |
| 2015 | $272 | $62,700 |
| 2014 | $272 | $62,700 +2.6% |
| 2013 | -- | $61,100 -0.8% |
| 2012 | -- | $61,600 |
| 2011 | -- | $61,600 -3.4% |
| 2010 | -- | $63,800 -16.1% |
| 2009 | -- | $76,000 +15% |
| 2008 | -- | $66,100 -16.8% |
| 2007 | -- | $79,400 |
| 2006 | -- | $79,400 |
| 2005 | -- | $79,400 +28.3% |
| 2004 | -- | $61,900 +1.6% |
| 2003 | -- | $60,900 -12.1% |
| 2002 | -- | $69,300 +75.4% |
| 2001 | -- | $39,500 |
| 2000 | -- | $39,500 |
Find assessor info on the county website
Neighborhood: Eastgate
Nearby homes
- $120,0003 bd2 ba1.4k sqft6136 Sundown Dr, Fort Worth, TX 76114Off Market

- $207,7003 bd1 ba1.2k sqft6128 Sundown Dr, Fort Worth, TX 76114Off Market
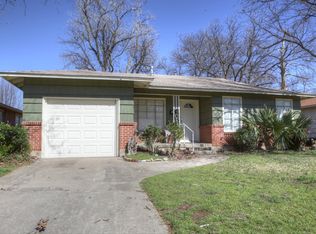
- $205,1003 bd1 ba1.1k sqft6140 Sundown Dr, Fort Worth, TX 76114Off Market
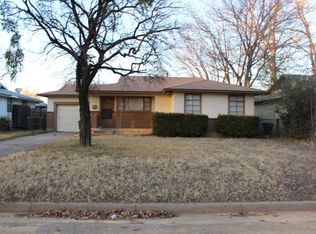
- $--4 bd1 ba1.7k sqft6124 Sundown Dr, Fort Worth, TX 76114Sold
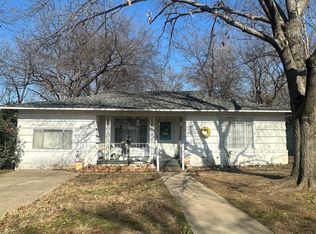
- $255,4003 bd2 ba1.3k sqft660 River Garden Dr, Fort Worth, TX 76114Off Market
- $259,5003 bd3 ba1.4k sqft664 River Garden Dr, Fort Worth, TX 76114Off Market
- $277,0003 bd2 ba1.6k sqft668 River Garden Dr, Fort Worth, TX 76114Off Market
- $264,5003 bd2 ba1.4k sqft656 River Garden Dr, Fort Worth, TX 76114Off Market
Nearby schools
GreatSchools rating
- 6/10Castleberry Elementary SchoolGrades: PK-5Distance: 1.1 mi
- 4/10Marsh Middle SchoolGrades: 6-8Distance: 1.4 mi
- 3/10Castleberry High SchoolGrades: 9-12Distance: 1.4 mi
Schools provided by the listing agent
- Elementary: Castleberr
- Middle: Marsh
- High: Castleberr
- District: Castleberry ISD
Source: NTREIS. This data may not be complete. We recommend contacting the local school district to confirm school assignments for this home.
Get a cash offer in 3 minutes
Find out how much your home could sell for in as little as 3 minutes with a no-obligation cash offer.
Estimated market value
$233,700
Get a cash offer in 3 minutes
Find out how much your home could sell for in as little as 3 minutes with a no-obligation cash offer.
Estimated market value
$233,700
- Texas
- Tarrant County
- Fort Worth
- 76114
- Eastgate
- 6132 Sundown Dr
Nearby cities
Nearby neighborhoods
Nearby zip codes
Other Fort Worth Topics
