Discover a rare opportunity in the highly desirable Sunrise Ridge neighborhood with this immaculate 3-bedroom, 2-bath ranch duplex. Perfect for those seeking low-maintenance living, this home offers main floor living with the primary bedroom and laundry conveniently located on the main level. Enjoy a beautifully updated eat-in kitchen, featuring a cozy nook and social layout, and an open floor plan that extends to the living room, with its vaulted ceiling. Step outside from the kitchen to a dreamy outdoor space with a motorized sunshade, offering mountain views, and backing to green space and walking paths. The primary suite also boasts vaulted ceilings, a walk-in closet, and ensuite with walk-in shower. Benefit from fresh interior paint, newer Pella windows, and the potential of a full unfinished basement. Located just around the corner from Sunrise Ridge Park with its covered picnic tables and playground, and a moments drive from shopping, dining, and West Woods Golf Club. This home offers both tranquility and convenience in a friendly community. Schedule your showing today!
Sold for $650,000
$650,000
6132 Terry Court, Arvada, CO 80403
3beds
3,086sqft
Duplex
Built in 2003
3,005 Square Feet Lot
$618,600 Zestimate®
$211/sqft
$3,752 Estimated rent
Home value
$618,600
$575,000 - $662,000
$3,752/mo
Zestimate® history
Owner options
List your home for rent
$3,752/mo
Rent Zestimate®
Find your next renter with Zillow Rental Manager. Plus, with online applications, you can quickly screen prospective tenants – for free.
$3,752/mo
Rent Zestimate®
Refinance and save
$4,409/mo
Est. payment
Refinancing to a lower rate could help reduce your monthly payments and save thousands over the life of the loan.
$4,409/mo
Est. payment
Explore your selling options
Work with a Zillow partner agent
Leverage their expertise and Zillow's premium Showcase listings to get your home seen by more buyers.
Get startedList with your own agent
Get your home in front of millions of buyers by listing it on Zillow.
Learn how to do itSell it yourself
Take full control of how buyers see your home on Zillow by listing For Sale by Owner (FSBO).
List your homeWhat's special
Mountain viewsMain floor livingFull unfinished basementVaulted ceilingPrimary suiteFresh interior paintDreamy outdoor space
Zillow last checked:
Listing updated:
Listed by:
Brenda Swenson 720-300-7273,
Madison & Company Properties
Bought with:
George Whiteman, 100038969
Keller Williams Advantage Realty LLC
Source: REcolorado as distributed by MLS GRID,MLS#: 4565523
Facts & features
Interior
Bedrooms & bathrooms
- Bedrooms: 3
- Bathrooms: 2
- Full bathrooms: 1
- 3/4 bathrooms: 1
- Main level bathrooms: 2
- Main level bedrooms: 3
Primary bedroom
- Description: Spacious With Vaulted Ceiling
- Level: Main
Bedroom
- Description: Currently Set-Up As An Office
- Level: Main
Bedroom
- Description: Perfect For Guests
- Level: Main
Primary bathroom
- Description: Walk-In Shower
- Level: Main
Bathroom
- Description: Guest Bathroom
- Level: Main
Kitchen
- Description: Updated Eat-In Kitchen
- Level: Main
Laundry
- Description: Laundry Closet, Washer/Dryer Included
- Level: Main
Living room
- Description: Vaulted Ceiling
- Level: Main
Heating
- Forced Air
Cooling
- Central Air
Appliances
- Included: Dishwasher, Dryer, Gas Water Heater, Microwave, Oven, Refrigerator, Washer
- Laundry: Laundry Closet
Features
- Eat-in Kitchen, High Speed Internet, Open Floorplan, Pantry, Primary Suite, Quartz Counters, Smoke Free, Vaulted Ceiling(s), Walk-In Closet(s)
- Flooring: Carpet, Tile, Wood
- Windows: Double Pane Windows, Window Coverings
- Basement: Bath/Stubbed,Cellar,Full,Interior Entry,Sump Pump,Unfinished
- Common walls with other units/homes: No One Above,No One Below,1 Common Wall
Interior area
- Total structure area: 3,086
- Total interior livable area: 3,086 sqft
- Finished area above ground: 1,553
- Finished area below ground: 0
Property
Parking
- Total spaces: 2
- Parking features: Concrete
- Attached garage spaces: 2
Features
- Levels: One
- Stories: 1
- Entry location: Ground
- Patio & porch: Deck
- Fencing: None
- Has view: Yes
- View description: Mountain(s)
Lot
- Size: 3,005 Square Feet
- Features: Cul-De-Sac, Greenbelt
- Residential vegetation: Grassed
Details
- Parcel number: 435327
- Special conditions: Standard
Construction
Type & style
- Home type: SingleFamily
- Architectural style: Contemporary
- Property subtype: Duplex
- Attached to another structure: Yes
Materials
- Brick, Frame
- Foundation: Concrete Perimeter
- Roof: Composition
Condition
- Updated/Remodeled
- Year built: 2003
Utilities & green energy
- Sewer: Public Sewer
- Water: Public
Community & HOA
Community
- Security: Carbon Monoxide Detector(s), Smoke Detector(s)
- Subdivision: Sunrise Ridge
HOA
- Has HOA: Yes
- Amenities included: Pool
- Services included: Reserve Fund, Insurance, Maintenance Grounds, Maintenance Structure, Recycling, Snow Removal, Trash
- HOA fee: $393 monthly
- HOA name: MSI
- HOA phone: 303-420-4433
- Second HOA fee: $45 monthly
- Second HOA name: Advance
- Second HOA phone: 303-482-2213
Location
- Region: Golden
Financial & listing details
- Price per square foot: $211/sqft
- Tax assessed value: $681,363
- Annual tax amount: $2,807
- Date on market: 5/9/2025
- Listing terms: Cash,Conventional,VA Loan
- Exclusions: Staging And Personal Items Are Excluded. However, Freestanding Fireplace And Tv Mounted Above The Freestanding Fireplace Are Included.
- Ownership: Estate
- Road surface type: Paved
Price history
| Date | Event | Price |
|---|---|---|
| 5/30/2025 | Sold | $650,000+1.7%$211/sqft |
Source:  REcolorado as distributed by MLS GRID #4565523 Report a problem REcolorado as distributed by MLS GRID #4565523 Report a problem | ||
| 5/22/2025 | Pending sale | $639,000$207/sqft |
Source: REcolorado as distributed by MLS GRID #4565523 Report a problem | ||
| 5/9/2025 | Listed for sale | $639,000+157%$207/sqft |
Source: REcolorado as distributed by MLS GRID #4565523 Report a problem | ||
| 5/30/2002 | Sold | $248,665$81/sqft |
Source: Public Record Report a problem | ||
Public tax history
| Year | Property taxes | Tax assessment |
|---|---|---|
| 2025 | $2,807 -0.1% | $42,585 +19.4% |
| 2024 | $2,811 +20.7% | $35,679 |
| 2023 | $2,329 -1.6% | $35,679 +16.1% |
| 2022 | $2,368 +9.4% | $30,731 -2.8% |
| 2021 | $2,164 | $31,616 +6.9% |
| 2020 | $2,164 +1.4% | $29,577 |
| 2019 | $2,135 +25% | $29,577 +20% |
| 2018 | $1,708 | $24,642 |
| 2017 | $1,708 +9.1% | $24,642 +1.7% |
| 2016 | $1,566 +100% | $24,224 |
| 2015 | $783 -39.5% | $24,224 +16.8% |
| 2014 | $1,294 -38.4% | $20,744 |
| 2013 | $2,101 +2.1% | $20,744 -1% |
| 2012 | $2,057 +1.7% | $20,947 |
| 2011 | $2,022 +5.7% | $20,947 +1% |
| 2010 | $1,913 -7.3% | $20,730 |
| 2009 | $2,063 +0% | $20,730 -7.1% |
| 2008 | $2,063 +14.5% | $22,320 |
| 2007 | $1,802 +7.3% | $22,320 +15.6% |
| 2006 | $1,680 -1.7% | $19,310 +1.3% |
| 2005 | $1,709 +9.5% | $19,060 |
| 2004 | $1,561 +285.8% | $19,060 |
| 2003 | $405 +15.1% | $19,060 +292.2% |
| 2002 | $352 +149.3% | $4,860 +192.8% |
| 2001 | $141 | $1,660 |
Find assessor info on the county website
Neighborhood: 80403
Nearby homes
- $645,4003 bd3 ba1.6k sqft6122 Terry Ct, Golden, CO 80403Off Market
- $689,6006 bd4 ba3.1k sqft6142 Terry Ct, Golden, CO 80403Off Market

- $604,8002 bd2 ba1.5k sqft6112 Terry Ct, Golden, CO 80403Off Market
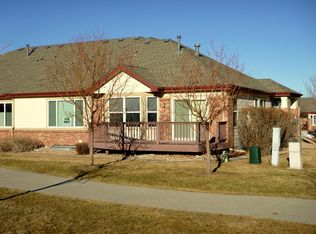
- $608,2003 bd2 ba1.5k sqft6152 Terry Ct, Golden, CO 80403Off Market
- $897,8003 bd3 ba2.6k sqft6098 Terry Ln, Golden, CO 80403Off Market
- $527,3002 bd2 ba1.2k sqft6102 Terry Ct, Golden, CO 80403Off Market
- $1,325,0006 bd5 ba5.3k sqft6094 Terry Ln, Golden, CO 80403Sold
- $587,3003 bd2 ba1.5k sqft6162 Terry Ct, Golden, CO 80403Off Market
Nearby schools
GreatSchools rating
- 10/10Fairmount Elementary SchoolGrades: K-5Distance: 1.5 mi
- 5/10Drake Junior High SchoolGrades: 6-8Distance: 2.9 mi
- 8/10Arvada West High SchoolGrades: 9-12Distance: 3.4 mi
Schools provided by the listing agent
- Elementary: Fairmount
- Middle: Drake
- High: Arvada West
- District: Jefferson County R-1
Source: REcolorado as distributed by MLS GRID. This data may not be complete. We recommend contacting the local school district to confirm school assignments for this home.
Get a cash offer in 3 minutes
Find out how much your home could sell for in as little as 3 minutes with a no-obligation cash offer.
Estimated market value
$618,600
Get a cash offer in 3 minutes
Find out how much your home could sell for in as little as 3 minutes with a no-obligation cash offer.
Estimated market value
$618,600
- Colorado
- Jefferson County
- Arvada
- 80403
- 6132 Terry Court
