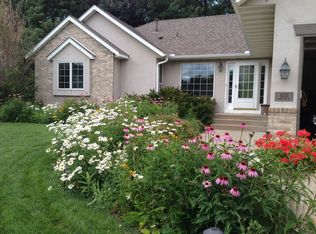
Welcome home to this immaculate home in beautiful Savage! Boasting cherry cabinetry, SS appliances, 8' tall garage doors, incredible backyard oasis, large private deck, fenced in yard, new furnace, water heater and softener. Steam sauna included in basement. New exterior doors, front door is advanced security. Exterior low voltage lighting. Incredible landscaping! Quiet street. No detail overlooked including the heated toilet seats. This is ready for you to move in and enjoy. This one is a must see and won't last long.
Closed
$529,000
6132 W 144th St, Savage, MN 55378
4beds
2,825sqft
Single Family
Built in 1997
0.26 Acres Lot
$530,900 Zestimate®
$187/sqft
$2,979 Estimated rent
Home value
$530,900
$494,000 - $568,000
$2,979/mo
Zestimate® history
Owner options
List your home for rent
$2,979/mo
Rent Zestimate®
Find your next renter with Zillow Rental Manager. Plus, with online applications, you can quickly screen prospective tenants – for free.
$2,979/mo
Rent Zestimate®
Refinance and save
$3,239/mo
Est. payment
Refinancing to a lower rate could help reduce your monthly payments and save thousands over the life of the loan.
$3,239/mo
Est. payment
Explore your selling options
Work with a Zillow partner agent
Leverage their expertise and Zillow's premium Showcase listings to get your home seen by more buyers.
Get startedList with your own agent
Get your home in front of millions of buyers by listing it on Zillow.
Learn how to do itSell it yourself
Take full control of how buyers see your home on Zillow by listing For Sale by Owner (FSBO).
List your homeWhat's special
Zillow last checked:
Listing updated:
Listed by:
Andrew Rosenquist 612-247-2761,
Elevate Realty LLC
Bought with:
Hoa C. Le
Direct Access Realty LLC
Source: NorthstarMLS as distributed by MLS GRID,MLS#: 6780938
Facts & features
Interior
Bedrooms & bathrooms
- Bedrooms: 4
- Bathrooms: 3
- Full bathrooms: 2
- 3/4 bathrooms: 1
Bedroom
- Level: Main
- Area: 195 Square Feet
- Dimensions: 15x13
Bedroom 2
- Level: Main
- Area: 154 Square Feet
- Dimensions: 14x11
Bedroom 3
- Level: Lower
- Area: 196 Square Feet
- Dimensions: 14x14
Bedroom 4
- Level: Lower
- Area: 154 Square Feet
- Dimensions: 14x11
Deck
- Level: Main
- Area: 280 Square Feet
- Dimensions: 20x14
Dining room
- Level: Main
- Area: 168 Square Feet
- Dimensions: 14x12
Family room
- Level: Lower
- Area: 434 Square Feet
- Dimensions: 31x14
Kitchen
- Level: Main
- Area: 168 Square Feet
- Dimensions: 14x12
Living room
- Level: Main
- Area: 280 Square Feet
- Dimensions: 14x20
Sun room
- Level: Main
- Area: 168 Square Feet
- Dimensions: 14x12
Heating
- Forced Air
Cooling
- Central Air
Appliances
- Included: Dishwasher, Disposal, Dryer, Exhaust Fan, Microwave, Range, Refrigerator, Washer, Water Softener Owned
- Laundry: Laundry Room, Main Level
Features
- Basement: Daylight,Drain Tiled,Egress Window(s),Finished,Full,Sump Pump,Walk-Out Access
Interior area
- Total structure area: 2,825
- Total interior livable area: 2,825 sqft
- Finished area above ground: 1,670
- Finished area below ground: 1,155
Property
Parking
- Total spaces: 3
- Parking features: Attached, Concrete, Garage Door Opener
- Attached garage spaces: 3
- Has uncovered spaces: Yes
Accessibility
- Accessibility features: None
Features
- Levels: One
- Stories: 1
- Patio & porch: Deck, Patio
- Fencing: Chain Link,Full,Wood
Lot
- Size: 0.26 Acres
- Dimensions: 58 x 135 x 84 x 140
- Features: Tree Coverage - Medium
Details
- Foundation area: 1502
- Parcel number: 262180060
- Zoning description: Residential-Single Family
Construction
Type & style
- Home type: SingleFamily
- Property subtype: Single Family
Materials
- Roof: Asphalt
Condition
- New construction: No
- Year built: 1997
Utilities & green energy
- Electric: Circuit Breakers, 200+ Amp Service
- Gas: Natural Gas
- Sewer: City Sewer/Connected
- Water: City Water/Connected
Community & neighborhood
Location
- Region: Savage
- Subdivision: Cherrywood
HOA & financial
HOA
- Has HOA: No
Other
Other facts
- Road surface type: Paved
Price history
| Date | Event | Price |
|---|---|---|
| 11/7/2025 | Sold | $529,000+1.8%$187/sqft |
Source:  NorthstarMLS as distributed by MLS GRID #6780938 Report a problem NorthstarMLS as distributed by MLS GRID #6780938 Report a problem | ||
| 9/26/2025 | Pending sale | $519,900$184/sqft |
Source: NorthstarMLS as distributed by MLS GRID #6780938 Report a problem | ||
| 9/6/2025 | Listed for sale | $519,900+44.5%$184/sqft |
Source: NorthstarMLS as distributed by MLS GRID #6780938 Report a problem | ||
| 5/3/2018 | Sold | $359,900$127/sqft |
Source: NorthstarMLS as distributed by MLS GRID #4914023 Report a problem | ||
Public tax history
Tax history is unavailable.
Neighborhood: 55378


Nearby schools
GreatSchools rating
- 4/10Harriet Bishop Elementary SchoolGrades: PK-5Distance: 0.1 mi
- 4/10Eagle Ridge Junior High SchoolGrades: 6-8Distance: 1.3 mi
- 4/10Burnsville Senior High SchoolGrades: 9-12Distance: 5.3 mi
Get a cash offer in 3 minutes
Find out how much your home could sell for in as little as 3 minutes with a no-obligation cash offer.
Estimated market value
$530,900
Get a cash offer in 3 minutes
Find out how much your home could sell for in as little as 3 minutes with a no-obligation cash offer.
Estimated market value
$530,900
- Minnesota
- Scott County
- Savage
- 55378
- 6132 W 144th St
Nearby cities
Nearby zip codes
Other Savage Topics
