Skip main navigation
Closed
  • $350,000

    6132 W 80th Pl, Oak Lawn, IL 60459

    3beds
    1,217sqft
    Single Family Residence
    Built in 1959
    6,150 Square Feet Lot
    $390,000 Zestimate®
    $288/sqft
    $2,612 Estimated rent

    Home value

    $390,000

    $371,000 - $410,000

    $2,612/mo

    Zestimate® history
    Loading
    Loading...

    Owner options

    List your home for rent

    $2,612/mo

    Rent Zestimate®

    Find your next renter with Zillow Rental Manager. Plus, with online applications, you can quickly screen prospective tenants – for free.

    Learn more

    $2,612/mo

    Rent Zestimate®

    Refinance and save

    $2,471/mo

    Est. payment

    Refinancing to a lower rate could help reduce your monthly payments and save thousands over the life of the loan.

    See today's rates

    $2,471/mo

    Est. payment

    Explore your selling options

    Work with a Zillow partner agent

    Leverage their expertise and Zillow's premium Showcase listings to get your home seen by more buyers.

    Get started

    List with your own agent

    Get your home in front of millions of buyers by listing it on Zillow.

    Learn how to do it

    Sell it yourself

    Take full control of how buyers see your home on Zillow by listing For Sale by Owner (FSBO).

    List your home

    What's special

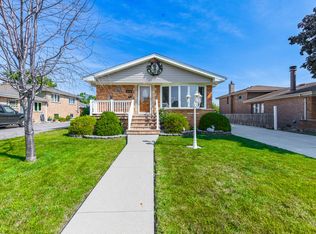
    Wood-burning fireplaceCozy eat-in areaFully finished basementQuiet blockFenced backyardPotential fourth bedroomComfortable bedrooms
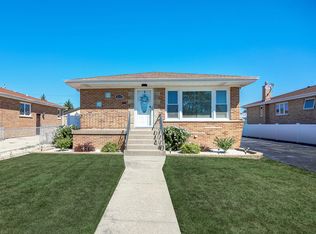
    Location, location, location! Welcome to this beautiful split-level home featuring 3 bedrooms and 1.5 bathrooms, nestled on one of the few unique and quiet blocks in the heart of Burbank. Located in a highly rated school district, this home is within walking distance to the elementary, middle and high schools-perfect for families seeking convenience and quality education. The main level offers a warm and inviting living room with a wood-burning fireplace, seamlessly connected to a formal dining room-perfect for entertaining. Gleaming hardwood floors run throughout. The good-sized kitchen includes space for a cozy eat-in area, along with a convenient half bathroom. Upstairs, you'll find three comfortable bedrooms and a spacious full bathroom. The fully finished basement adds even more living space, featuring a generous family room, a potential fourth bedroom, and a large pantry that could easily be converted into a home office. The long and wide driveway provides ample parking for both family and guests. Enjoy the brick two-car garage and a fenced backyard-ideal for summer barbecues and outdoor gatherings. Don't miss the opportunity to make this charming house your home!

    Zillow last checked:

    Listing updated:

    Listing courtesy of:

    Malgorzata Paluch 773-780-4633,

    NowEquity Real Estate

    Bought with:

    Roger Valdez

    Realty of America, LLC

    Source: MRED as distributed by MLS GRID,MLS#: 12340889MLS Logo

    Facts & features

    Interior

    Bedrooms & bathrooms
    • Bedrooms: 3
    • Bathrooms: 2
    • Full bathrooms: 1
    • 1/2 bathrooms: 1
    Primary bedroom
    • Features: Flooring (Hardwood)
    • Level: Second
    • Area: 140 Square Feet
    • Dimensions: 10X14
    Bedroom 2
    • Features: Flooring (Hardwood)
    • Level: Second
    • Area: 130 Square Feet
    • Dimensions: 10X13
    Bedroom 3
    • Features: Flooring (Hardwood)
    • Level: Second
    • Area: 110 Square Feet
    • Dimensions: 10X11
    Bonus room
    • Features: Flooring (Vinyl)
    • Level: Basement
    • Area: 70 Square Feet
    • Dimensions: 10X7
    Dining room
    • Features: Flooring (Hardwood)
    • Level: Main
    • Area: 120 Square Feet
    • Dimensions: 10X12
    Family room
    • Features: Flooring (Vinyl)
    • Level: Basement
    • Area: 273 Square Feet
    • Dimensions: 21X13
    Kitchen
    • Features: Flooring (Ceramic Tile)
    • Level: Main
    • Area: 154 Square Feet
    • Dimensions: 11X14
    Laundry
    • Features: Flooring (Vinyl)
    • Level: Lower
    • Area: 70 Square Feet
    • Dimensions: 7X10
    Living room
    • Features: Flooring (Hardwood)
    • Level: Main
    • Area: 209 Square Feet
    • Dimensions: 19X11
    Heating
    • Natural Gas
    Cooling
    • Central Air
    Features
    • Basement: Finished,Partial
    Interior area
    • Total structure area: 0
    • Total interior livable area: 1,217 sqft

    Property

    Parking
    • Total spaces: 2
    • Parking features: On Site, Detached, Garage
    • Garage spaces: 2
    Accessibility
    • Accessibility features: No Disability Access
    Lot
    • Size: 6,150 sqft
    Details
    • Parcel number: 19321080120000
    • Special conditions: None

    Construction

    Type & style
    • Home type: SingleFamily
    • Property subtype: Single Family Residence
    Materials
    • Brick
    Condition
    • New construction: No
    • Year built: 1959

    Utilities & green energy

    • Sewer: Public Sewer
    • Water: Lake Michigan

    Community & neighborhood

    Location
    • Region: Oak Lawn

    HOA & financial

    HOA
    • Services included: None

    Other

    Other facts
    • Listing terms: Conventional
    • Ownership: Fee Simple

    Price history

    DateEventPrice
    6/2/2025Sold$350,000+1.4%$288/sqft
    Source: MRED as distributed by MLS GRID #12340889 Report a problem
    4/22/2025Contingent$345,000$283/sqft
    Source: MRED as distributed by MLS GRID #12340889 Report a problem
    4/17/2025Listed for sale$345,000$283/sqft
    Source: MRED as distributed by MLS GRID #12340889 Report a problem

    Public tax history

    YearProperty taxesTax assessment
    2024-- $26,001 +0%
    2023$6,216 +35.6%$25,999 +44.1%
    2022$4,585 -10.8%$18,046 -9.4%
    2021$5,141 +0.7%$19,927
    2020$5,106 +15.3%$19,927 +7.5%
    2019$4,428 +3%$18,531
    2018$4,298 -6.2%$18,531 -5.9%
    2017$4,582 +7.5%$19,689 +20.2%
    2016$4,264 +5.8%$16,382
    2015$4,032 +2.3%$16,382
    2014$3,941 -2.7%$16,382 -8.9%
    2013$4,052 -9.4%$17,988 -9%
    2012$4,473 +0.3%$19,768
    2011$4,461 -0.1%$19,768 -21.4%
    2010$4,465 +25.1%$25,162
    2009$3,571 +9.8%$25,162 -10%
    2008$3,253 -2.3%$27,958 +17.2%
    2007$3,330 +4.4%$23,849
    2006$3,189 +2.2%$23,849
    2005$3,119 +10.8%$23,849 +46.3%
    2004$2,816 +1.6%$16,302
    2003$2,772 +4.7%$16,302
    2002$2,647 +20.9%$16,302 +18.7%
    2001$2,190 +1.8%$13,737
    2000$2,152 $13,737 +0.7%
    1999$2,152 $13,644

    Find assessor info on the county website

    Neighborhood: 60459

    Nearby schools

    GreatSchools rating
    Schools provided by the listing agent
    • High: Reavis High School
    • District: 111

    Source: MRED as distributed by MLS GRID. This data may not be complete. We recommend contacting the local school district to confirm school assignments for this home.

    Get a cash offer in 3 minutes
    Find out how much your home could sell for in as little as 3 minutes with a no-obligation cash offer.
    Estimated market value
    $390,000
    Get a cash offer in 3 minutes
    Find out how much your home could sell for in as little as 3 minutes with a no-obligation cash offer.
    Estimated market value
    $390,000