Discover unparalleled living in this exquisite residence nestled in a vibrant community. This property offers a unique opportunity to embrace a lifestyle of comfort and convenience, perfectly situated for both relaxation and engagement. Experience the seamless blend of sophisticated design and everyday functionality within a meticulously maintained environment. The thoughtfully curated interiors provide an inviting atmosphere, ideal for creating lasting memories. Located in a quiet neighborhood, residents benefit from easy access to local amenities and a strong sense of community spirit. This home is a true sanctuary, promising a serene escape from the everyday hustle while keeping you connected to everything you need. Its prime location enhances daily living with accessibility to various points of interest, fostering an active and fulfilling lifestyle. Embrace the chance to own a distinguished property that reflects both elegance and practicality, designed for those who appreciate refined living. This remarkable home stands as a testament to quality craftsmanship and attention to detail, offering a rare blend of charm and modern convenience in a sought-after area.
Contingent
$569,900
6132 Watermelon St, North Las Vegas, NV 89081
5beds
3,131sqft
Single Family Residence
Built in 2006
6,098 Square Feet Lot
$568,700 Zestimate®
$182/sqft
$34/mo HOA
What's special
Quality craftsmanshipThoughtfully curated interiorsCharm and modern convenienceQuiet neighborhoodInviting atmosphereAttention to detailMeticulously maintained environment
- 40 days |
- 209 |
- 7 |
Zillow last checked:
Listing updated:
Listed by:
Frank Sahagun S.0060928 702-843-5408,
Realty 360
Source: LVR,MLS#: 2790283 Originating MLS: Greater Las Vegas Association of Realtors Inc
Originating MLS: Greater Las Vegas Association of Realtors IncFacts & features
Interior
Bedrooms & bathrooms
- Bedrooms: 5
- Bathrooms: 3
- Full bathrooms: 3
Primary bedroom
- Description: Walk-In Closet(s)
- Dimensions: 14x21
Bedroom 2
- Description: Closet
- Dimensions: 9X11
Bedroom 3
- Description: Closet
- Dimensions: 9x11
Bedroom 4
- Description: Closet
- Dimensions: 10x10
Bedroom 5
- Description: Closet
- Dimensions: 9X9
Kitchen
- Description: Breakfast Bar/Counter
- Dimensions: 16x20
Heating
- Electric, Gas, Solar
Cooling
- Central Air, Gas
Appliances
- Included: Dishwasher, Electric Range, Gas Cooktop, Disposal
- Laundry: Electric Dryer Hookup, Gas Dryer Hookup, Laundry Room
Features
- Bedroom on Main Level, Ceiling Fan(s)
- Flooring: Carpet, Tile
- Number of fireplaces: 1
- Fireplace features: Family Room, Gas
Interior area
- Total structure area: 3,131
- Total interior livable area: 3,131 sqft
Video & virtual tour
Property
Parking
- Total spaces: 3
- Parking features: Attached, Garage, Private
- Attached garage spaces: 3
Features
- Stories: 2
- Patio & porch: Covered, Patio
- Exterior features: Patio
- Has private pool: Yes
- Pool features: In Ground, Private
- Fencing: Block,Back Yard
- Has view: Yes
- View description: None
Lot
- Size: 6,098 Square Feet
- Features: Desert Landscaping, Landscaped, < 1/4 Acre
Details
- Parcel number: 12330610044
- Zoning description: Single Family
- Horse amenities: None
Construction
Type & style
- Home type: SingleFamily
- Architectural style: Two Story
- Property subtype: Single Family Residence
Materials
- Roof: Tile
Condition
- Resale
- Year built: 2006
Utilities & green energy
- Electric: Photovoltaics None
- Sewer: Public Sewer
- Water: Public
- Utilities for property: Underground Utilities
Green energy
- Energy efficient items: Solar Screens
Community & HOA
Community
- Subdivision: Tropical Walnut
HOA
- Has HOA: Yes
- Amenities included: None
- Services included: None
- HOA fee: $34 monthly
- HOA name: CAMBRIA-COLINAS
- HOA phone: 800-376-6826
Location
- Region: North Las Vegas
Financial & listing details
- Price per square foot: $182/sqft
- Tax assessed value: $514,943
- Annual tax amount: $3,614
- Date on market: 6/11/2026
- Listing agreement: Exclusive Right To Sell
- Listing terms: Cash,Conventional,VA Loan
- Ownership: Single Family Residential
Estimated market value
$568,700
$540,000 - $597,000
$3,186/mo
Price history
| Date | Event | Price |
|---|---|---|
| 7/1/2026 | Contingent | $569,900$182/sqft |
Source:  LVR #2790283 Report a problem LVR #2790283 Report a problem | ||
| 6/11/2026 | Listed for sale | $569,900+203.1%$182/sqft |
Source: LVR #2790283 Report a problem | ||
| 7/31/2009 | Sold | $188,000-15.7%$60/sqft |
Source: Public Record Report a problem | ||
| 5/22/2009 | Sold | $223,000-47.7%$71/sqft |
Source: Public Record Report a problem | ||
| 11/30/2005 | Sold | $426,108$136/sqft |
Source: Public Record Report a problem | ||
Public tax history
| Year | Property taxes | Tax assessment |
|---|---|---|
| 2026 | $3,616 +8% | $180,230 +8.6% |
| 2025 | $3,348 +8% | $165,991 -3.3% |
| 2024 | $3,101 +8% | $171,677 +25.4% |
| 2023 | $2,872 +8% | $136,850 +4.8% |
| 2022 | $2,659 +7.7% | $130,528 +6.9% |
| 2021 | $2,469 +6.7% | $122,076 +5.5% |
| 2020 | $2,313 +4.8% | $115,675 +12.8% |
| 2019 | $2,207 +6.9% | $102,506 |
| 2018 | $2,065 | $102,506 +9.2% |
| 2017 | $2,065 | $93,884 +12.5% |
| 2016 | $2,065 +3.4% | $83,485 +11.9% |
| 2015 | $1,996 | $74,625 +29.2% |
| 2014 | $1,996 | $57,740 |
| 2013 | -- | $57,740 -4.5% |
| 2012 | -- | $60,472 -6.4% |
| 2011 | -- | $64,638 +3.1% |
| 2010 | -- | $62,718 -38.8% |
| 2009 | -- | $102,522 |
| 2008 | -- | $102,522 -19.3% |
| 2007 | -- | $127,069 |
Find assessor info on the county website
Monthly payment
Est. payment
Payment breakdown
Explore the cost of this home by adjusting the details. Changes won't be saved.Climate risks
Neighborhood: Tropical Walnut
Nearby schools
GreatSchools rating
- 5/10D L Dusty Dickens Elementary SchoolGrades: PK-5Distance: 0.8 mi
- 3/10Clifford O. Pete Findlay Middle SchoolGrades: 6-8Distance: 3.2 mi
- 2/10Legacy High SchoolGrades: 9-12Distance: 3.1 mi
Schools provided by the listing agent
- Elementary: Hayden, Don E.,Hayden, Don E.
- Middle: Johnson Walter
- High: Legacy
Source: LVR. This data may not be complete. We recommend contacting the local school district to confirm school assignments for this home.
- $526,8005 bd4 ba3.3k sqft6128 Watermelon St, North Las Vegas, NV 89081Off Market

- $503,8005 bd3 ba3.1k sqft6133 Kami St, North Las Vegas, NV 89081Off Market
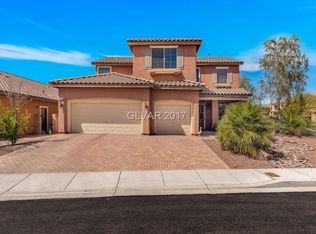
- $436,2004 bd2 ba2.1k sqft6124 Watermelon St, North Las Vegas, NV 89081Off Market

- $458,1004 bd2 ba2.4k sqft6129 Kami St, North Las Vegas, NV 89081Off Market
- $588,1005 bd4 ba3.3k sqft3928 Recktenwall Ave, North Las Vegas, NV 89081Off Market
- $470,8004 bd3 ba2.4k sqft3932 Recktenwall Ave, North Las Vegas, NV 89081Off Market
- $505,0004 bd3 ba2.4k sqft6129 Watermelon St, North Las Vegas, NV 89081Sold
- $---- bd-- ba-- sqft6125 Kami St, North Las Vegas, NV 89081Off Market
A local agent can set up tours, give advice and negotiate with sellers.
Similar homes
- $599,0005 bd4 ba2.9k sqft6841 Toll Mountain St, North Las Vegas, NV 89086For Sale
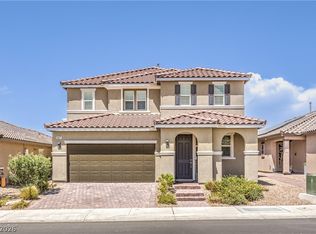 MLS ID #2796844, Nicholas Settle, Real Broker LLC. LVR
 - $469,9004 bd4 ba2.6k sqft5628 Tideview St, North Las Vegas, NV 89081For Sale
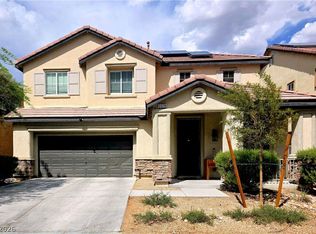 MLS ID #2781540, Loretta Porter, Love Las Vegas Realty. LVR
 - $539,0005 bd3 ba2.9k sqft1517 Eagles Pass Ave, North Las Vegas, NV 89084For Sale
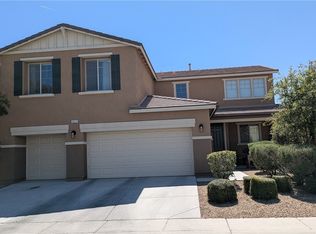 MLS ID #2771642, Darwin T. Telada, South State Real Estate. LVR
 - $419,9904 bd3 ba1.9k sqft6113 Alderley Ct, North Las Vegas, NV 89081For Sale
 MLS ID #2779472, Sue T. Kamjorn, Realty ONE Group, Inc. LVR
 - $405,0004 bd3 ba1.7k sqft2880 Vigilante Ct, North Las Vegas, NV 89081For SaleMLS ID #2785527, Monina S. Ong, Keller Williams MarketPlace. LVR
- $504,9005 bd3 ba2.2k sqft5301 Appleside St, North Las Vegas, NV 89031For SaleMLS ID #2791098, Jim Hastings II, Hastings Brokerage Ltd. LVR
- $530,0004 bd4 ba3.1k sqft2416 Jubilance Point Ct, North Las Vegas, NV 89032For SaleMLS ID #2772434, Husheng Gao, Gao Realty LLC. LVR
- $429,9994 bd3 ba2.1k sqft1016 Bistro Bay Ave, North Las Vegas, NV 89086For SaleMLS ID #2790842, Michael K. Beverford, United Realty Group. LVR
- $469,9993 bd2 ba1.9k sqft4737 Bell Canyon Ct, North Las Vegas, NV 89031For SaleMLS ID #2792883, Rosemary Wilson-Melton, Ohana Realty Group. LVR
- $589,9003 bd3 ba2.2k sqft6036 Cocktail Dr, Las Vegas, NV 89130For SaleMLS ID #2777515, Duane E. Williams, Realty ONE Group, Inc. LVR
- $549,9004 bd4 ba2.6k sqft6635 Brooklyn Heights St, Las Vegas, NV 89166For SaleMLS ID #2796637, Katherine Castro, Realty ONE Group, Inc. LVR
- $620,0004 bd3 ba2.3k sqft6410 Veranda Falls Ct, Las Vegas, NV 89130For SaleMLS ID #2787400, Jonathan Figueroa Rosales, Paradigm Realty. LVR
- $519,9004 bd3 ba2.2k sqft3644 Quail Creek Dr, North Las Vegas, NV 89032For SaleMLS ID #2551448, Toni K. Smith, Elite Realty. LVR
- $749,9004 bd4 ba4.3k sqft3721 White Lion Ln, North Las Vegas, NV 89084For SaleMLS ID #2795376, David Toth, DNS Realty LLC. LVR
- $650,0003 bd3 ba2.6k sqft6505 Collingsworth St, Las Vegas, NV 89131For SaleMLS ID #2788587, Sherrie Atteberry, Easy Street Realty Las Vegas. LVR
- $575,0004 bd3 ba2.7k sqft8161 Skye Plum St, Las Vegas, NV 89166For SaleMLS ID #2777144, Wyking Jones, Realty ONE Group, Inc. LVR
- $675,0005 bd3 ba2.9k sqft7842 Flat Creek St, Las Vegas, NV 89131For SaleMLS ID #2778057, Michael D. Leung, Platinum Real Estate Prof. LVR
- $520,0006 bd2 ba2k sqft4510 E Cleveland Ave, Las Vegas, NV 89104For SaleMLS ID #2785271, Kyle C. Simmons, LPT Realty LLC. LVR
- $580,0003 bd3 ba1.8k sqft2412 Vista Colina St, Henderson, NV 89014For SaleMLS ID #2799780, Adam Gavrilov, Keller Williams Realty Las Veg. LVR
- $570,0004 bd3 ba2.2k sqft4732 Illustrious St, Las Vegas, NV 89147For SaleMLS ID #2785713, Yan Kun Zhang, A-Me Realty & Property Mgmt. LVR
