Skip main navigation
Off market
  • Tax assessed value
    C$460,400

    6132 Willow St, Halifax, NS B3K 1M2

    4beds
    2,000sqft
    SingleFamily
    Built in 1900
    3,484 Square Feet Lot
    $-- Zestimate®
    C$230/sqft
    C$3,338 Estimated rent

    Home value

    Not available

    Estimated sales range

    Not available

    Not available

    Loading
    Loading...

    Owner options

    List your home for rent

    C$3,338/mo

    Rent Zestimate®

    Find your next renter with Zillow Rental Manager. Plus, with online applications, you can quickly screen prospective tenants – for free.

    Learn more

    C$3,338/mo

    Rent Zestimate®

    Refinance and save

    C$1,946/mo

    Est. payment

    Refinancing to a lower rate could help reduce your monthly payments and save thousands over the life of the loan.

    See today's rates

    C$1,946/mo

    Est. payment

    Explore your selling options

    Work with a Zillow partner agent

    Leverage their expertise and Zillow's premium Showcase listings to get your home seen by more buyers.

    Get started

    List with your own agent

    Get your home in front of millions of buyers by listing it on Zillow.

    Learn how to do it

    Sell it yourself

    Take full control of how buyers see your home on Zillow by listing For Sale by Owner (FSBO).

    List your home

    What's special

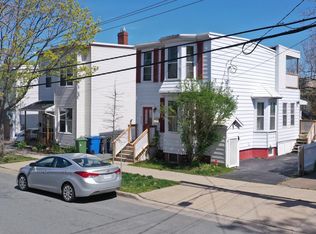
    This is the home you have been waiting for beautiful century old restored home with all the updates and yet maintaining its classic original Halifax charm. Large sitting room formal dinning and wood burning fireplace leads you through the home to a modern open concept kitchen and dining room that walks out to a brand new deck and south facing lot. The convenient city living in the city center close to Universities and downtown and hospitals make Willow street a very sought after destination. The fenced yard with mature landscaping and privacy is perfect for our four legged friends. The sun splashes through the large windows of the upper level where a custom bathroom with clawfoot soaker tub and custom shower will impress. The high ceilings and fresh paint inside and out the home is ready for the next family.

    This property is off market, which means it's not currently listed for sale or rent on Zillow. This may be different from what's available on other websites or public sources.

    Facts & features

    Interior

    Bedrooms & bathrooms
    • Bedrooms: 4
    • Bathrooms: 2
    • Full bathrooms: 1
    • 1/2 bathrooms: 1
    Heating
    • Forced air, Electric
    Appliances
    • Included: Dishwasher, Dryer, Washer
    Features
    • Basement: Undeveloped, Walkout
    • Has fireplace: Yes
    Interior area
    • Total interior livable area: 2,000 sqft

    Property

    Features
    • Exterior features: Shingle (Not Wood), Wood
    Lot
    • Size: 3,484 sqft
    Details
    • Parcel number: 02344173
    • Zoning: R2

    Construction

    Type & style
    • Home type: SingleFamily
    Condition
    • Year built: 1900

    Utilities & green energy

    • Water: Municipal
    • Utilities for property: Cable, Electricity, High Speed Internet, Telephone, Natural Gas

    Community & neighborhood

    Location
    • Region: Halifax

    Other

    Other facts
    • Class: Residential
    • APPLIANCES INCLUDED: Stove, Dishwasher, Dryer, Washer, Barbeque
    • BASEMENT: Undeveloped, Walkout
    • BUILDING STYLE: 2 Storey
    • COMMUNITY FEATURES: Park, Public Transit
    • FOUNDATION: Stone, Concrete
    • HEATING/COOLING TYPE: Furnace, Forced Air
    • UTILITIES: Cable, Electricity, High Speed Internet, Telephone, Natural Gas
    • Title to Land: Freehold
    • Style: Detached
    • DRIVEWAY/PARKING: Paved, Single
    • LAND FEATURES: Level, Landscaped, Fenced
    • SEWAGE DISPOSAL: Municipal
    • EXTERIOR FINISH: Wood Shingles
    • FEATURES: Fireplace(s), Propane Fireplace, Alarm System
    • FLOORING: Ceramic
    • WATER SOURCE: Municipal
    • Zoning: R2
    • STRUCTURES: Deck
    • CONDITIONAL CLAUSE: HINSP, INS
    • District: 4-Halifax West
    • FUEL TYPE: Natural Gas
    • ROOF: Rolled
    • Sub-District: 4-A

    Price history

    DateEventPrice
    2/1/2021SoldC$750,000+7.3%C$375/sqft
    Source: EXIT Realty solds #-7516266594407486595 Report a problem
    11/30/2020Pending saleC$699,000C$350/sqft
    Source: EXIT REALTY METRO - A700 #202024431 Report a problem
    11/26/2020Listed for saleC$699,000C$350/sqft
    Source: EXIT REALTY METRO - A700 #202024431 Report a problem

    Public tax history

    YearProperty taxesTax assessment
    2019-- C$442,800

    Neighborhood: B3K

    Nearby schools

    GreatSchools rating

    No schools nearby

    We couldn't find any schools near this home.

    Schools provided by the listing agent
    • Elementary: Oxford School
    • Middle: Oxford School
    • High: Citadel High School

    Source: The MLS. This data may not be complete. We recommend contacting the local school district to confirm school assignments for this home.