Charming 4 Bedroom, 3.5 Bathroom Colonial-Style Home in Burke Centre! Welcome to this beautiful 4 bedroom, 3.5 bathroom colonial-model home located in the highly sought-after community of Burke Centre. With 3 bedrooms upstairs and an additional bedroom in the basement, this spacious home provides plenty of room for comfortable living. Upon entering the home, the well-designed layout seamlessly flows from the elegant living room to the formal dining room and into the modern kitchen with an attached family room. The family room features a cozy wood-burning fireplace, perfect for those chilly evenings. The kitchen is equipped with stainless steel KitchenAid appliances and granite countertops. Crown molding throughout the home. The basement offers a versatile rec room, providing ample space for entertaining or recreational activities. Egress window installed 2021 for fourth bedroom. Additionally, the utility room offers plenty of storage space, and the convenience of having the washer and dryer in the basement. The property includes a 1-car garage and a spacious backyard with a lovely back deck, ideal for outdoor gatherings and relaxation. The home is right next to McHale Park, which offers fantastic amenities such as a basketball court, private tennis courts, a picnic area, and a playground just steps beyond the backyard, providing a perfect extension of your outdoor space. Nearby amenities include the community pool, walking trails, and five ponds. Individual and family memberships to the pools are available. Local shops include: Starbucks (1.4 mi), Walmart (1.2 mi), Giant (1.0 mi), or Safeway (1.4 mi). Convenient to the Burke Centre VRE (1.5 mi), Metro Bus with a direct ride to the Pentagon, and easy access to I-395, I-495, and the Fairfax County Parkway. Terra Centre ES (1.0 mi), Robinson Secondary (3.4 mi). Sellers have asked for any / all offers to be submitted by 8:00 PM Sunday 7/30.
Sold for $745,000
$745,000
6132 Winter Park Dr, Burke, VA 22015
4beds
1,968sqft
Single Family Residence
Built in 1977
7,591 Square Feet Lot
$809,900 Zestimate®
$379/sqft
$3,939 Estimated rent
Home value
$809,900
$769,000 - $850,000
$3,939/mo
Zestimate® history
Owner options
List your home for rent
$3,939/mo
Rent Zestimate®
Find your next renter with Zillow Rental Manager. Plus, with online applications, you can quickly screen prospective tenants – for free.
$3,939/mo
Rent Zestimate®
Refinance and save
$4,840/mo
Est. payment
Refinancing to a lower rate could help reduce your monthly payments and save thousands over the life of the loan.
$4,840/mo
Est. payment
Explore your selling options
Work with a Zillow partner agent
Leverage their expertise and Zillow's premium Showcase listings to get your home seen by more buyers.
Get startedList with your own agent
Get your home in front of millions of buyers by listing it on Zillow.
Learn how to do itSell it yourself
Take full control of how buyers see your home on Zillow by listing For Sale by Owner (FSBO).
List your homeWhat's special
Colonial-model homeBasketball courtSpacious homePrivate tennis courtsCommunity poolModern kitchenWalking trails
Zillow last checked:
Listing updated:
Listed by:
Tammy Le 703-223-6730,
Redfin Corporation
Bought with:
Sharon P Mills, 0225094588
RE/MAX Realty Group
Source: Bright MLS,MLS#: VAFX2137944
Facts & features
Interior
Bedrooms & bathrooms
- Bedrooms: 4
- Bathrooms: 4
- Full bathrooms: 3
- 1/2 bathrooms: 1
- Main level bathrooms: 1
Rooms
- Room types: Living Room, Dining Room, Primary Bedroom, Bedroom 2, Bedroom 3, Kitchen, Family Room, Den, Laundry, Recreation Room, Bathroom 2, Bathroom 3, Primary Bathroom
Basement
- Area: 300
Heating
- Heat Pump, Electric
Cooling
- Central Air, Electric
Appliances
- Included: Microwave, Dishwasher, Disposal, Refrigerator, Stainless Steel Appliance(s), Washer, Dryer, Cooktop, Electric Water Heater
- Laundry: In Basement, Laundry Room
Features
- Built-in Features, Ceiling Fan(s), Chair Railings, Crown Molding, Formal/Separate Dining Room, Eat-in Kitchen, Kitchen - Gourmet, Kitchen - Table Space, Recessed Lighting, Upgraded Countertops
- Flooring: Carpet, Ceramic Tile, Hardwood, Luxury Vinyl, Wood
- Doors: Six Panel, Storm Door(s)
- Windows: Sliding, Storm Window(s), Screens
- Basement: Full,Connecting Stairway
- Number of fireplaces: 1
Interior area
- Total structure area: 1,968
- Total interior livable area: 1,968 sqft
- Finished area above ground: 1,668
- Finished area below ground: 300
Property
Parking
- Total spaces: 2
- Parking features: Garage Faces Front, Concrete, Attached, Driveway, On Street
- Attached garage spaces: 1
- Uncovered spaces: 1
Accessibility
- Accessibility features: None
Features
- Levels: Three
- Stories: 3
- Patio & porch: Deck
- Exterior features: Play Equipment
- Pool features: Community
- Fencing: Board,Wood,Back Yard,Full
- Has view: Yes
- View description: Trees/Woods, Park/Greenbelt
Lot
- Size: 7,591 Square Feet
- Features: Backs - Open Common Area, Backs - Parkland, Backs to Trees, Corner Lot, Front Yard, No Thru Street, Rear Yard, SideYard(s), Corner Lot/Unit
Details
- Additional structures: Above Grade, Below Grade
- Parcel number: 0783 11 0004
- Zoning: 370
- Special conditions: Standard
Construction
Type & style
- Home type: SingleFamily
- Architectural style: Traditional,Colonial
- Property subtype: Single Family Residence
Materials
- Other
- Foundation: Other
Condition
- New construction: No
- Year built: 1977
Utilities & green energy
- Sewer: Public Sewer
- Water: Public
Community & HOA
Community
- Features: Pool
- Security: Exterior Cameras, Smoke Detector(s)
- Subdivision: Burke Centre
HOA
- Has HOA: Yes
- Amenities included: Basketball Court, Bike Trail, Common Grounds, Community Center, Jogging Path, Picnic Area, Pool, Pool Mem Avail, Tennis Court(s), Tot Lots/Playground, Volleyball Courts
- Services included: Common Area Maintenance, Trash
- HOA fee: $246 quarterly
Location
- Region: Burke
Financial & listing details
- Price per square foot: $379/sqft
- Tax assessed value: $698,130
- Annual tax amount: $7,983
- Date on market: 7/28/2023
- Listing agreement: Exclusive Right To Sell
- Inclusions: Trampoline
- Ownership: Fee Simple
Price history
| Date | Event | Price |
|---|---|---|
| 8/29/2023 | Sold | $745,000+3.5%$379/sqft |
Source:  Bright MLS #VAFX2137944 Report a problem Bright MLS #VAFX2137944 Report a problem | ||
| 8/14/2023 | Pending sale | $720,000$366/sqft |
Source: Bright MLS #VAFX2137944 Report a problem | ||
| 7/31/2023 | Contingent | $720,000$366/sqft |
Source: Bright MLS #VAFX2137944 Report a problem | ||
| 7/28/2023 | Listed for sale | $720,000+7.5%$366/sqft |
Source: Bright MLS #VAFX2137944 Report a problem | ||
| 3/5/2023 | Listing removed | -- |
Source: Bright MLS #VAFX1175218 Report a problem | ||
| 3/5/2021 | Sold | $670,000+11.7%$340/sqft |
Source: Public Record Report a problem | ||
| 2/16/2021 | Pending sale | $599,999$305/sqft |
Source: Bright MLS #VAFX1175218 Report a problem | ||
| 2/8/2021 | Listing removed | -- |
Source: Bright MLS #VAFX1175218 Report a problem | ||
| 2/3/2021 | Pending sale | $599,999$305/sqft |
Source: Bright MLS #VAFX1175218 Report a problem | ||
| 2/2/2021 | Listing removed | $599,999$305/sqft |
Source: Bright MLS #VAFX1175218 Report a problem | ||
| 1/29/2021 | Listed for sale | $599,999+57.7%$305/sqft |
Source: Bright MLS #VAFX1175218 Report a problem | ||
| 7/30/2008 | Sold | $380,500-19%$193/sqft |
Source: Public Record Report a problem | ||
| 5/12/2008 | Sold | $470,000-17.5%$239/sqft |
Source: Public Record Report a problem | ||
| 11/2/2005 | Sold | $570,000$290/sqft |
Source: Public Record Report a problem | ||
Public tax history
| Year | Property taxes | Tax assessment |
|---|---|---|
| 2025 | $8,628 +19% | $746,380 +19.3% |
| 2024 | $7,248 -8% | $625,650 -10.4% |
| 2023 | $7,878 +7% | $698,130 +8.4% |
| 2022 | $7,363 | $643,930 +19.4% |
| 2021 | -- | $539,370 +2.2% |
| 2020 | $6,248 +5.5% | $527,930 +5.5% |
| 2019 | $5,921 +2.1% | $500,310 +2.1% |
| 2018 | $5,802 +1.9% | $490,200 |
| 2017 | $5,691 +7% | $490,200 +6.7% |
| 2016 | $5,321 +3.8% | $459,280 |
| 2015 | $5,126 +2.7% | $459,280 +2.5% |
| 2014 | $4,991 | $448,200 +7.4% |
| 2013 | -- | $417,410 +0.6% |
| 2012 | -- | $414,960 |
| 2011 | -- | $414,960 +9.2% |
| 2010 | -- | $379,870 |
| 2009 | -- | $379,870 -24.6% |
| 2008 | -- | $503,940 +4.4% |
| 2007 | -- | $482,610 +67.3% |
| 2003 | -- | $288,475 +14% |
| 2002 | -- | $253,050 +20% |
| 2001 | -- | $210,875 |
Find assessor info on the county website
Neighborhood: 22015
Nearby homes
- $705,5003 bd3 ba1k sqft6144 Windward Dr, Burke, VA 22015Off Market
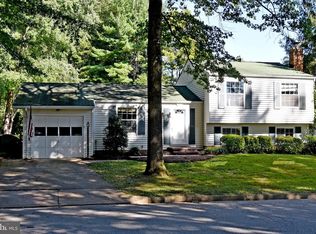
- $668,4003 bd2 ba996 sqft6130 Winter Park Dr, Burke, VA 22015Off Market
- $769,9004 bd2 ba2.1k sqft6146 Windward Dr, Burke, VA 22015Off Market
- $728,1004 bd2 ba1.5k sqft6130 Mantle Rd, Burke, VA 22015Off Market
- $696,8003 bd2 ba1.6k sqft6129 Winter Park Dr, Burke, VA 22015Off Market
- $781,0004 bd3 ba2.1k sqft6128 Mantle Rd, Burke, VA 22015Off Market
- $746,6004 bd3 ba1.3k sqft6148 Windward Dr, Burke, VA 22015Off Market
- $790,7005 bd4 ba1.8k sqft6127 Winter Park Dr, Burke, VA 22015Off Market
Nearby schools
GreatSchools rating
- 9/10Terra Centre Elementary SchoolGrades: PK-6Distance: 0.5 mi
- 8/10Robinson SecondaryGrades: 7-12Distance: 2.4 mi
Schools provided by the listing agent
- Elementary: Terra Centre
- Middle: Robinson Secondary School
- High: Robinson Secondary School
- District: Fairfax County Public Schools
Source: Bright MLS. This data may not be complete. We recommend contacting the local school district to confirm school assignments for this home.
Get a cash offer in 3 minutes
Find out how much your home could sell for in as little as 3 minutes with a no-obligation cash offer.
Estimated market value
$809,900
Get a cash offer in 3 minutes
Find out how much your home could sell for in as little as 3 minutes with a no-obligation cash offer.
Estimated market value
$809,900
- Virginia
- Fairfax County
- Burke
- 22015
- 6132 Winter Park Dr
Nearby cities
Nearby zip codes
Other Burke Topics
