Skip main navigation
Off market
  • $645,500

    61328 252nd Ave, Mantorville, MN 55955

    4beds
    3baths
    3,204sqft
    SingleFamily
    Built in 1997
    3.35 Acres Lot
    $645,500 Zestimate®
    $201/sqft
    $2,942 Estimated rent

    Home value

    $645,500

    $600,000 - $691,000

    $2,942/mo

    Zestimate® history
    Loading
    Loading...

    Owner options

    List your home for rent

    $2,942/mo

    Rent Zestimate®

    Find your next renter with Zillow Rental Manager. Plus, with online applications, you can quickly screen prospective tenants – for free.

    Learn more

    $2,942/mo

    Rent Zestimate®

    Refinance and save

    $4,089/mo

    Est. payment

    Refinancing to a lower rate could help reduce your monthly payments and save thousands over the life of the loan.

    See today's rates

    $4,089/mo

    Est. payment

    Explore your selling options

    Work with a Zillow partner agent

    Leverage their expertise and Zillow's premium Showcase listings to get your home seen by more buyers.

    Get started

    List with your own agent

    Get your home in front of millions of buyers by listing it on Zillow.

    Learn how to do it

    Sell it yourself

    Take full control of how buyers see your home on Zillow by listing For Sale by Owner (FSBO).

    List your home

    What's special

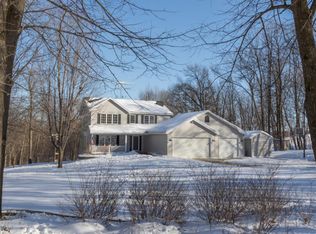
    Beautiful open floor plan and gigantic kitchen which was recently updated with granite tops, stainless appliances and glass/marble mosaic backsplash. Almost 3.5 acres with rolling hill views and a creek running thru the property. Vaulted great room and 9' ceilings thru the remainder of the home. Huge bedrooms, walk-out lower level w/stone fireplace and all in move-in condition on quiet cul-de-sac.Highlights and Special Features:•Total of three baths and four bedrooms with room for one more in the walk-out lower level•Gleaming oak hardwood floors with a Brazilian cherry border were recently redone with a high traffic industrial finish•Gorgeous gourmet kitchen with marble/glass mosaic backsplash, center island, and stainless steel appliances•Stainless steel appliances include Kenmore Elite gas stove, dishwasher, microwave, and refrigerator with ice/water dispenser and pull-out freezer drawer•Dining room with beautiful center chandelier walks out to the spacious back deck with views of rolling wooded hills•Main floor master bedroom boasts tray ceiling, wooded views, and private master bath •Main floor laundry room with large square ceramic tile is adjacent to garage for easy clean-up•9’ ceilings throughout all bedrooms, bathrooms, hallways, and lower level; vaulted ceilings in the great room, kitchen, and dining room for an airy feel•Lower level bath with large-square tile and a separate glassed-in shower; jetted tub with ceramic tile surround•Large lower level walk-out family room features a stunning floor-to-ceiling stone fireplace, extra-wide trim, recessed lighting and crown molding•Nearly 3 ½ acres with views of rolling wooded hills and creek running through property, all located on a quiet dead-end street•Wonderful curb appeal with recessed and sconce lighting, front porch seating area, and vinyl siding with stone accents•Sheet-rocked 3-car garage with opener, keyless entry, and pet door to built-in outdoor kennel

    This property is off market, which means it's not currently listed for sale or rent on Zillow. This may be different from what's available on other websites or public sources.

    Facts & features

    Interior

    Bedrooms & bathrooms
    • Bedrooms: 4
    • Bathrooms: 3
    Heating
    • Forced air, Gas
    Cooling
    • Other
    Features
    • Flooring: Carpet, Concrete, Linoleum / Vinyl
    • Has fireplace: Yes
    Interior area
    • Total interior livable area: 3,204 sqft

    Property

    Parking
    • Parking features: Garage - Attached
    Features
    • Exterior features: Other
    Lot
    • Size: 3.35 Acres
    Details
    • Parcel number: 135500010

    Construction

    Type & style
    • Home type: SingleFamily
    Materials
    • Frame
    • Foundation: Wood
    • Roof: Asphalt
    Condition
    • Year built: 1997

    Community & HOA

    Location
    • Region: Mantorville

    Financial & listing details

    • Price per square foot: $201/sqft
    • Tax assessed value: $583,800
    • Annual tax amount: $4,964

    Price history

    DateEventPrice
    3/1/2012Sold$317,500-2.3%$99/sqft
    Source: NorthstarMLS as distributed by MLS GRID #5066732 Report a problem
    11/22/2011Listed for sale$324,900$101/sqft
    Source: RE/MAXof Rochester #4033542 Report a problem

    Public tax history

    YearProperty taxesTax assessment
    2025$4,964 -0.4%$583,800 +5.1%
    2024$4,984 +7.9%$555,600 +2.5%
    2023$4,618 +6%$541,900 +12.1%
    2022$4,358 +6.7%$483,500 +21.1%
    2021$4,084 +7.7%$399,100 +7.4%
    2020$3,792 +0.4%$371,600
    2019$3,778 +8.9%--
    2018$3,468 +2.1%$331,300 +11%
    2017$3,398 +6%$298,500 +3.1%
    2016$3,206 +0.3%$289,500 +7.4%
    2015$3,196 +17.8%$269,500
    2014$2,714 -6.7%--
    2013$2,910 -3.3%--
    2012$3,010 -0.9%--
    2011$3,038 -1.9%--
    2010$3,098 --
    Find assessor info on the county website

    Neighborhood: 55955

    Nearby schools

    GreatSchools rating
    Get a cash offer in 3 minutes
    Find out how much your home could sell for in as little as 3 minutes with a no-obligation cash offer.
    Estimated market value
    $645,500
    Get a cash offer in 3 minutes
    Find out how much your home could sell for in as little as 3 minutes with a no-obligation cash offer.
    Estimated market value
    $645,500