Skip main navigation
Sold for $1,528,500
  • $1,528,500

    6133 31st St NW, Washington, DC 20015

    5beds
    3,200sqft
    Single Family Residence
    Built in 1927
    5,500 Square Feet Lot
    $1,625,200 Zestimate®
    $478/sqft
    $7,022 Estimated rent

    Home value

    $1,625,200

    $1.51M - $1.76M

    $7,022/mo

    Zestimate® history
    Loading
    Loading...

    Owner options

    List your home for rent

    $7,022/mo

    Rent Zestimate®

    Find your next renter with Zillow Rental Manager. Plus, with online applications, you can quickly screen prospective tenants – for free.

    Learn more

    $7,022/mo

    Rent Zestimate®

    Refinance and save

    $7,290/mo

    Est. payment

    Refinancing to a lower rate could help reduce your monthly payments and save thousands over the life of the loan.

    See today's rates

    $7,290/mo

    Est. payment

    Explore your selling options

    Work with a Zillow partner agent

    Leverage their expertise and Zillow's premium Showcase listings to get your home seen by more buyers.

    Get started

    List with your own agent

    Get your home in front of millions of buyers by listing it on Zillow.

    Learn how to do it

    Sell it yourself

    Take full control of how buyers see your home on Zillow by listing For Sale by Owner (FSBO).

    List your home

    What's special

    Open wood shelvesAbundant counterDark grey cabinetsClassic front porchBar stationWhite subway-tiled wallsStorage space
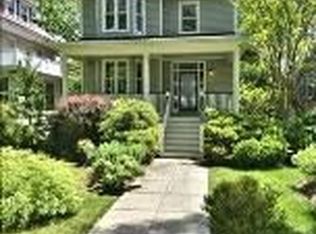
    Offers due Tuesday 2/6 by 2pm. Welcome to this enchanting 1927 Bungalow, meticulously renovated from top to bottom to meet the needs of every discerning buyer. Step into a world of timeless charm and modern amenities as you explore the thoughtfully designed spaces of this inviting home. The main level beckons with a classic front porch, setting the stage for warm gatherings. Enter the living room, where the crackling fireplace adds a touch of coziness. The heart of the home is undoubtedly the stunning kitchen, featuring dark grey cabinets, white subway-tiled walls, and open wood shelves. The natural wood island, a true piece of art, anchors the space and seamlessly connects to the family room – perfect for entertaining. The dining area and a bar station with a wine fridge are adorned with doors leading to the rear deck, offering a delightful view of the fenced, level rear yard and detached garage. Also on the main level, discover a versatile bedroom or den, accompanied by an updated full bathroom, completing this level's functionality. Ascend to the second floor, where three bedrooms await, along with two beautifully renovated full baths. The primary bedroom boasts a wall of closets, a seating area, and an en-suite full bath. A bonus room flooded with natural light on the rear features two built-in workstations and overlooks the picturesque rear yard. The lower level is a haven of relaxation and utility, with a spacious rec room, fifth bedroom, and a fourth renovated full bath. An exercise nook and a well-appointed laundry station with abundant counter and storage space, including a second fridge, add practicality to this wonderful home. Indulge in the perfect blend of vintage charm and modern luxury – this bungalow is more than a home; it's a haven for a life well-lived. Don't miss the opportunity to make it yours!

    Zillow last checked:

    Listing updated:

    Listed by:

    Kimberly Cestari 202-253-8757,

    Long & Foster Real Estate, Inc.

    Bought with:

    Eugene Sung, 0225227874

    RLAH @properties

    Source: Bright MLS,MLS#: DCDC2125464MLS Logo

    Facts & features

    Interior

    Bedrooms & bathrooms
    • Bedrooms: 5
    • Bathrooms: 4
    • Full bathrooms: 4
    • Main level bathrooms: 1
    • Main level bedrooms: 1
    Basement
    • Area: 850
    Heating
    • Hot Water, Natural Gas
    Cooling
    • Central Air, Electric
    Appliances
    • Included: Microwave, Dishwasher, Disposal, Dryer, Extra Refrigerator/Freezer, Refrigerator, Stainless Steel Appliance(s), Washer, Water Heater, Cooktop, Gas Water Heater
    • Laundry: Lower Level, In Basement
    Features
    • Built-in Features, Entry Level Bedroom, Family Room Off Kitchen, Kitchen - Gourmet, Kitchen Island, Recessed Lighting, Upgraded Countertops
    • Flooring: Hardwood, Wood
    • Basement: Connecting Stairway,Partial,Finished,Improved,Exterior Entry,Rear Entrance,Walk-Out Access,Windows,Workshop
    • Number of fireplaces: 1
    Interior area
    • Total structure area: 3,200
    • Total interior livable area: 3,200 sqft
    • Finished area above ground: 2,350
    • Finished area below ground: 850

    Property

    Parking
    • Total spaces: 1
    • Parking features: Inside Entrance, Detached, Off Street, On Street
    • Garage spaces: 1
    • Has uncovered spaces: Yes
    Accessibility
    • Accessibility features: Other
    Features
    • Levels: Three
    • Stories: 3
    • Exterior features: Lighting, Sidewalks, Street Lights, Underground Lawn Sprinkler
    • Pool features: None
    • Fencing: Back Yard
    Lot
    • Size: 5,500 sqft
    • Features: Urban Land-Brandywine
    Details
    • Additional structures: Above Grade, Below Grade
    • Parcel number: 2335//0134
    • Zoning: R
    • Special conditions: Standard

    Construction

    Type & style
    • Home type: SingleFamily
    • Architectural style: Bungalow
    • Property subtype: Single Family Residence
    Materials
    • Brick
    • Foundation: Slab
    Condition
    • New construction: No
    • Year built: 1927

    Utilities & green energy

    • Sewer: Public Sewer
    • Water: Public

    Community & neighborhood

    Security
    • Security features: Fire Sprinkler System
    Location
    • Region: Washington
    • Subdivision: Chevy Chase

    Other

    Other facts
    • Listing agreement: Exclusive Right To Sell
    • Ownership: Fee Simple

    Price history

    DateEventPrice
    3/15/2024Sold$1,528,500+5.4%$478/sqft
    Source: Bright MLS #DCDC2125464 Report a problem
    2/7/2024Pending sale$1,450,000$453/sqft
    Source: Bright MLS #DCDC2125464 Report a problem
    1/31/2024Listed for sale$1,450,000+82.2%$453/sqft
    Source: Bright MLS #DCDC2125464 Report a problem
    1/1/2015Sold$796,000$249/sqft
    Source: Long & Foster Broker Feed #1005307032_100 Report a problem
    7/30/2009Sold$796,000-7.8%$249/sqft
    Source: Public Record Report a problem
    5/18/2009Listed for sale$863,000$270/sqft
    Source: Listhub #DC7058435 Report a problem

    Public tax history

    YearProperty taxesTax assessment
    2025$4,475 +1.7%$1,145,340 +2.1%
    2024$4,399 -45.4%$1,122,180 +8.8%
    2023$8,053 +7.4%$1,031,370 +7.3%
    2022$7,501 +1.6%$961,120 +1.8%
    2021$7,379 +5.4%$944,490 +5%
    2020$7,003 +7.1%$899,630 +6.8%
    2018$6,540 +1.6%$842,710 +1.6%
    2017$6,437 +1.5%$829,720 +1.5%
    2016$6,340 +1.7%$817,540 +1.6%
    2015$6,232 +1.2%$804,530 +1.2%
    2014$6,158 +0.7%$794,700 +0.7%
    2013$6,118 -0.9%$788,860 -0.6%
    2012$6,172 $793,600
    2011$6,172 -1.6%$793,600 -1.5%
    2010$6,273 +37.5%$805,540 -4%
    2009$4,563 +15.2%$838,780 +4.2%
    2007$3,962 +5.2%$804,990 +9.9%
    2006$3,766 +0%$732,280 +8.9%
    2005$3,764 +12%$672,360 +31.4%
    2004$3,361 +12%$511,800 +49.4%
    2003$3,001 +5.3%$342,568 +4.8%
    2002$2,849 +5.6%$326,818 +5.1%
    2001$2,698 $311,068

    Find assessor info on the county website

    Neighborhood: Chevy Chase

    Nearby schools

    GreatSchools rating
    Schools provided by the listing agent
    • Elementary: Lafayette
    • Middle: Deal Junior High School
    • High: Jackson-reed
    • District: District Of Columbia Public Schools

    Source: Bright MLS. This data may not be complete. We recommend contacting the local school district to confirm school assignments for this home.

    Get a cash offer in 3 minutes
    Find out how much your home could sell for in as little as 3 minutes with a no-obligation cash offer.
    Estimated market value
    $1,625,200
    Get a cash offer in 3 minutes
    Find out how much your home could sell for in as little as 3 minutes with a no-obligation cash offer.
    Estimated market value
    $1,625,200