Spacious Ranch Home with Finished Basement in Tipton Lakes. This beautifully maintained 3-bedroom, 2.5-bath ranch with a full finished basement, plenty of natural light, in Tipton Lakes of Columbus offers space, comfort, and an ideal location close to shopping, dining, and interstate access. The open-concept great room and dining room feature high ceilings, oversize windows , creating a bright and airy atmosphere perfect for both everyday living and entertaining. The kitchen includes a breakfast room, nook stainless steel appliances, and ample storage space, making it as functional as it is inviting. A two-sided gas fireplace adds warmth and charm to both the kitchen and the living areas seamlessly. The owner's suite is a true retreat, offering tray ceilings, a jacuzzi garden tub, separate shower, large walk-in closet, and serene views of the backyard with direct access to the rear deck-a homeowner's dream. Downstairs, the finished basement expands your living space with a large entertainment area, home theater potential, office or bonus room, and plenty of storage-ideal for work, play, and relaxation. Step outside to enjoy the extended rear deck overlooking a spacious backyard with a large lot and mature trees, offering endless opportunities for outdoor entertaining and relaxation. The house has an inviting covered front porch where a swing or a couple of garden chairs would look great. All appliances stay, including refrigerator, stove/oven, dishwasher, microwave, washer, dryer, water softener, Ecobee thermostat, and Ring doorbell. A must-see home-schedule your showing today!
Sold
Street View
$408,000
6133 Basswood Dr, Columbus, IN 47201
3beds
3,982sqft
Residential, Single Family Residence
Built in 1993
0.3 Acres Lot
$402,000 Zestimate®
$102/sqft
$2,656 Estimated rent
Home value
$402,000
$358,000 - $450,000
$2,656/mo
Zestimate® history
Owner options
List your home for rent
$2,656/mo
Rent Zestimate®
Find your next renter with Zillow Rental Manager. Plus, with online applications, you can quickly screen prospective tenants – for free.
$2,656/mo
Rent Zestimate®
Refinance and save
$2,722/mo
Est. payment
Refinancing to a lower rate could help reduce your monthly payments and save thousands over the life of the loan.
$2,722/mo
Est. payment
Explore your selling options
Work with a Zillow partner agent
Leverage their expertise and Zillow's premium Showcase listings to get your home seen by more buyers.
Get startedList with your own agent
Get your home in front of millions of buyers by listing it on Zillow.
Learn how to do itSell it yourself
Take full control of how buyers see your home on Zillow by listing For Sale by Owner (FSBO).
List your homeWhat's special
Finished basementTwo-sided gas fireplaceExtended rear deckInviting covered front porchOversize windowsHigh ceilingsPlenty of natural light
Zillow last checked:
Listing updated:
Listed by:
Anuja Gupta 812-350-5162,
RE/MAX Real Estate Prof
Bought with:
Li Zhao
TLC Real Estate South Corp
Source: MIBOR as distributed by MLS GRID,MLS#: 22077385
Facts & features
Interior
Bedrooms & bathrooms
- Bedrooms: 3
- Bathrooms: 3
- Full bathrooms: 2
- 1/2 bathrooms: 1
- Main level bathrooms: 3
- Main level bedrooms: 3
Primary bedroom
- Level: Main
- Area: 195 Square Feet
- Dimensions: 15X13
Bedroom 2
- Level: Main
- Area: 132 Square Feet
- Dimensions: 12x11
Bedroom 3
- Level: Main
- Area: 110 Square Feet
- Dimensions: 10x11
Dining room
- Level: Main
- Area: 154 Square Feet
- Dimensions: 14x11
Kitchen
- Features: Tile-Ceramic
- Level: Main
- Area: 391 Square Feet
- Dimensions: 23x17
Laundry
- Features: Tile-Ceramic
- Level: Main
- Area: 40 Square Feet
- Dimensions: 8x5
Living room
- Level: Main
- Area: 285 Square Feet
- Dimensions: 19x15
Office
- Level: Basement
- Area: 169 Square Feet
- Dimensions: 13x13
Play room
- Level: Basement
- Area: 858 Square Feet
- Dimensions: 39x22
Heating
- Forced Air, Natural Gas
Cooling
- Central Air
Appliances
- Included: Dishwasher, Microwave, Electric Oven, Gas Water Heater
Features
- Attic Pull Down Stairs, High Ceilings, Tray Ceiling(s), Walk-In Closet(s), Double Vanity, Eat-in Kitchen, Entrance Foyer, Kitchen Island, Smart Thermostat
- Windows: WoodWorkStain/Painted
- Basement: Full
- Attic: Pull Down Stairs
- Number of fireplaces: 1
- Fireplace features: Double Sided, Kitchen, Living Room
Interior area
- Total structure area: 3,982
- Total interior livable area: 3,982 sqft
- Finished area below ground: 1,752
Property
Parking
- Total spaces: 2
- Parking features: Attached
- Attached garage spaces: 2
Features
- Levels: One
- Stories: 1
- Patio & porch: Covered
Lot
- Size: 0.3 Acres
Details
- Parcel number: 039529140001200024
- Horse amenities: None
Construction
Type & style
- Home type: SingleFamily
- Architectural style: Ranch,Traditional
- Property subtype: Residential, Single Family Residence
Materials
- Brick, Vinyl Siding
- Foundation: Concrete Perimeter
Condition
- New construction: No
- Year built: 1993
Utilities & green energy
- Water: Public
Community & HOA
Community
- Subdivision: Tipton Lakes - Oakbrook
HOA
- Has HOA: Yes
- Amenities included: Clubhouse, Marina, Picnic Area, Playground
- Services included: Entrance Common, Maintenance, ParkPlayground, Tennis Court(s), Walking Trails
- HOA fee: $215 quarterly
- HOA phone: 812-342-8522
Location
- Region: Columbus
Financial & listing details
- Price per square foot: $102/sqft
- Tax assessed value: $415,100
- Annual tax amount: $4,580
- Date on market: 1/5/2026
- Cumulative days on market: 3 days
Price history
| Date | Event | Price |
|---|---|---|
| 2/9/2026 | Sold | $408,000-0.5%$102/sqft |
Source:  MIBOR as distributed by MLS GRID #22077385 Report a problem MIBOR as distributed by MLS GRID #22077385 Report a problem | ||
| 1/9/2026 | Pending sale | $409,900$103/sqft |
Source: MIBOR as distributed by MLS GRID #22077385 Report a problem | ||
| 1/5/2026 | Listed for sale | $409,900+2.5%$103/sqft |
Source: MIBOR as distributed by MLS GRID #22077385 Report a problem | ||
| 7/2/2023 | Listing removed | -- |
Source: MIBOR as distributed by MLS GRID #21908540 Report a problem | ||
| 3/2/2023 | Listed for sale | $399,9000%$100/sqft |
Source: MIBOR as distributed by MLS GRID #21908540 Report a problem | ||
| 1/27/2023 | Listing removed | -- |
Source:  RE/MAX International Report a problem RE/MAX International Report a problem | ||
| 11/14/2022 | Listed for sale | $399,999-2%$100/sqft |
Source: MIBOR as distributed by MLS GRID #21879402 Report a problem | ||
| 11/10/2022 | Listed for rent | $2,600$1/sqft |
Source: Zillow Rental Manager Report a problem | ||
| 10/28/2022 | Listing removed | -- |
Source: RE/MAX International Report a problem | ||
| 10/14/2022 | Price change | $408,000-2.8%$102/sqft |
Source: MIBOR as distributed by MLS GRID #21879402 Report a problem | ||
| 9/28/2022 | Price change | $419,900-1.2%$105/sqft |
Source: MIBOR as distributed by MLS GRID #21879402 Report a problem | ||
| 8/24/2022 | Listed for sale | $425,000+11.9%$107/sqft |
Source: MIBOR as distributed by MLS GRID #21879402 Report a problem | ||
| 11/8/2021 | Sold | $379,900$95/sqft |
Source: MIBOR as distributed by MLS GRID #21816674 Report a problem | ||
| 10/6/2021 | Pending sale | $379,900$95/sqft |
Source: MIBOR as distributed by MLS GRID #21816674 Report a problem | ||
| 10/1/2021 | Listed for sale | $379,900+58.3%$95/sqft |
Source: MIBOR as distributed by MLS GRID #21816674 Report a problem | ||
| 11/3/2017 | Sold | $240,000-7.7%$60/sqft |
Source: MIBOR as distributed by MLS GRID #21507950 Report a problem | ||
| 8/20/2010 | Sold | $260,000+7.9%$65/sqft |
Source: Public Record Report a problem | ||
| 5/1/2009 | Sold | $241,000$61/sqft |
Source: Public Record Report a problem | ||
| 11/21/2008 | Sold | $241,000$61/sqft |
Source: Public Record Report a problem | ||
Public tax history
| Year | Property taxes | Tax assessment |
|---|---|---|
| 2025 | $4,581 +2.9% | $415,100 +3% |
| 2024 | $4,452 +6.5% | $402,900 +3.4% |
| 2023 | $4,180 +10.5% | $389,700 +7% |
| 2022 | $3,783 +6.5% | $364,100 +11.3% |
| 2021 | $3,553 +15% | $327,000 +6.1% |
| 2020 | $3,089 -23.1% | $308,200 +6.9% |
| 2019 | $4,016 +23.2% | $288,400 -2.1% |
| 2018 | $3,261 -0.8% | $294,700 -0.9% |
| 2017 | $3,287 +8.3% | $297,500 |
| 2016 | $3,034 -3.5% | $297,500 +8.7% |
| 2014 | $3,143 | $273,700 -2.1% |
| 2013 | $3,143 +7.7% | $279,600 +6.6% |
| 2012 | $2,919 +8.1% | $262,200 +7% |
| 2011 | $2,701 -1.1% | $245,000 |
| 2010 | $2,730 +11.4% | $245,000 |
| 2009 | $2,450 +21.5% | $245,000 +1.4% |
| 2007 | $2,016 | $241,600 +2.9% |
| 2006 | -- | $234,700 +15% |
| 2005 | -- | $204,100 |
Find assessor info on the county website
Neighborhood: 47201
Nearby homes
- $394,8004 bd2 ba2k sqft6135 Basswood Dr, Columbus, IN 47201Off Market
- $441,4003 bd2 ba2.1k sqft6063 Basswood Dr, Columbus, IN 47201Off Market
- $544,9004 bd2 ba2.9k sqft6066 Basswood Dr, Columbus, IN 47201Off Market
- $403,5004 bd3 ba3.1k sqft6043 Basswood Dr, Columbus, IN 47201Off Market
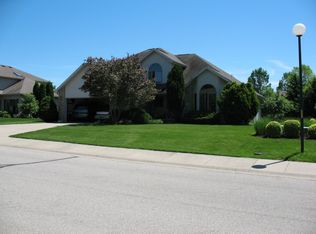
- $397,1003 bd3 ba2.8k sqft6137 Basswood Dr, Columbus, IN 47201Off Market
- $440,8004 bd3 ba4k sqft460 Oakbrook Dr, Columbus, IN 47201Off Market
- $415,0003 bd3 ba2.3k sqft470 Oakbrook Dr, Columbus, IN 47201Sold
- $433,0004 bd4 ba3.6k sqft6050 Acorn Dr, Columbus, IN 47201Sold
Nearby schools
GreatSchools rating
- 8/10Southside Elementary SchoolGrades: PK-6Distance: 3 mi
- 5/10Central Middle SchoolGrades: 7-8Distance: 4.1 mi
- 7/10Columbus North High SchoolGrades: 9-12Distance: 4.8 mi
Schools provided by the listing agent
- Elementary: Southside Elementary School
- Middle: Central Middle School
- High: Columbus North High School
Source: MIBOR as distributed by MLS GRID. This data may not be complete. We recommend contacting the local school district to confirm school assignments for this home.


Get pre-qualified for a loan
At Zillow Home Loans, we can pre-qualify you in as little as 5 minutes with no impact to your credit score.An equal housing lender. NMLS #10287.
Sell for more on Zillow
Get a Zillow Showcase℠ listing at no additional cost and you could sell for .
$402,000
2% more
+$8,040
With Zillow Showcase(estimated)
$410,040
- Indiana
- Bartholomew County
- Columbus
- 47201
- 6133 Basswood Dr
Nearby cities
Nearby neighborhoods
Nearby zip codes
Other Columbus Topics
