Skip main navigation
Off market
  • $566,300

    6133 Beals Ln, Nashville, TN 37218

    4beds
    2,248sqft
    SingleFamily
    Built in 1972
    0.92 Acres Lot
    $566,300 Zestimate®
    $252/sqft
    $2,919 Estimated rent

    Home value

    $566,300

    $521,000 - $612,000

    $2,919/mo

    Zestimate® history
    Loading
    Loading...

    Owner options

    List your home for rent

    $2,919/mo

    Rent Zestimate®

    Find your next renter with Zillow Rental Manager. Plus, with online applications, you can quickly screen prospective tenants – for free.

    Learn more

    $2,919/mo

    Rent Zestimate®

    Refinance and save

    $3,366/mo

    Est. payment

    Refinancing to a lower rate could help reduce your monthly payments and save thousands over the life of the loan.

    See today's rates

    $3,366/mo

    Est. payment

    Explore your selling options

    Work with a Zillow partner agent

    Leverage their expertise and Zillow's premium Showcase listings to get your home seen by more buyers.

    Get started

    List with your own agent

    Get your home in front of millions of buyers by listing it on Zillow.

    Learn how to do it

    Sell it yourself

    Take full control of how buyers see your home on Zillow by listing For Sale by Owner (FSBO).

    List your home

    What's special

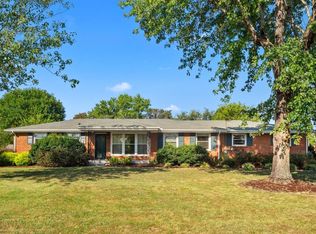
    GORGEOUS, completely renovated ranch! This gem is situated on one acre of beautiful land in a quiet neighborhood a mere 10 MINUTES from downtown Nashville!! Matching wood shutters, porch columns, and roof gables, all new black windows, and beautiful landscaping highlight an unmatched curb appeal. The main living area/great room is totally open concept with wood floors throughout and a jaw-dropping lofted ceiling that ensures unobstructed sight lines of the living room, dining room, and an eat-in kitchen centered around a beautiful island that features marble countertops, white shaker cabinets, stainless steel appliances, and matte black finishes. Black french entry doors accompany a cozy sitting area highlighted by a shiplap accented fireplace. A large wooden ceiling beam surrounded by recessed lighting serves as the exclamation point to an absolutely stunning great room. The master suite features a huge master closet and a five-piece bathroom with soaker tub, large double vanity, and custom tile shower. Guest bedroom suite features a full bathroom with floor to ceiling tile shower. Additional bathroom has a large double vanity and tile tub/shower combination. Laundry/utility room is conveniently located adjacent to master bedroom and features tile floors and separate entry door. Backyard has a TON of space and features a large covered patio perfect for entertaining. Nothing has been left undone on this one!! MUST SEE!! All new appliances, windows, doors, electrical panel/wiring, plumbing, HVAC, roof, and gutters.

    This property is off market, which means it's not currently listed for sale or rent on Zillow. This may be different from what's available on other websites or public sources.
    Facts & features

    Interior

    Bedrooms & bathrooms
    • Bedrooms: 4
    • Bathrooms: 3
    • Full bathrooms: 3
    Heating
    • Forced air, Electric
    Cooling
    • Central
    Appliances
    • Included: Dishwasher, Microwave, Range / Oven
    Features
    • Flooring: Tile, Carpet, Hardwood
    • Has fireplace: Yes
    Interior area
    • Total interior livable area: 2,248 sqft

    Property

    Parking
    • Parking features: None, Garage
    Features
    • Exterior features: Brick
    Lot
    • Size: 0.92 Acres
    Details
    • Parcel number: 05901001500

    Construction

    Type & style
    • Home type: SingleFamily
    Materials
    • Foundation: Crawl/Raised
    • Roof: Built-up
    Condition
    • Year built: 1972

    Utilities & green energy

    • Water: City Water

    Community & HOA

    Location
    • Region: Nashville

    Financial & listing details

    • Price per square foot: $252/sqft
    • Tax assessed value: $637,100
    • Annual tax amount: $4,482

    Price history

    DateEventPrice
    11/4/2019Sold$389,900$173/sqft
    Source: RealTracs MLS as distributed by MLS GRID #2083536 Report a problem
    9/21/2019Listed for sale$389,900+129.4%$173/sqft
    Source: Keystone Realty and Management #2083536 Report a problem
    2/12/2019Sold$170,000-12.7%$76/sqft
    Source: RealTracs MLS as distributed by MLS GRID #1991206 Report a problem
    11/24/2018Listed for sale$194,650$87/sqft
    Source: Benchmark Realty, LLC #1991206 Report a problem

    Public tax history

    YearProperty taxesTax assessment
    2025$4,482 +23.8%$159,275 +43.2%
    2024$3,619 +13.9%$111,225 +13.9%
    2023$3,178 $97,675
    2022$3,178 -1%$97,675
    2021$3,212 +11.2%$97,675 +42.7%
    2020$2,888 +79.5%$68,425 +34.2%
    2019$1,609 $51,000
    2018$1,609 $51,000
    2017$1,609 $51,000 +34.4%
    2016$1,609 -6.1%$37,950
    2015$1,714 $37,950
    2014$1,714 $37,950
    2013-- $37,950 +10%
    2012-- $34,500
    2011-- $34,500
    2010-- $34,500
    2009-- $34,500 -11.8%
    2008-- $39,125
    2007-- $39,125
    2006-- --
    2005-- --
    2004-- --
    2003-- --
    2002-- --
    2001-- --
    2000-- --
    Find assessor info on the county website

    Neighborhood: Marrowbone

    Nearby schools

    GreatSchools rating
    Schools provided by the listing agent
    • Elementary: Cumberland Elementary
    • Middle: Joelton Middle School
    • High: Whites Creek Comp High School

    Source: The MLS. This data may not be complete. We recommend contacting the local school district to confirm school assignments for this home.

    Get a cash offer in 3 minutes
    Find out how much your home could sell for in as little as 3 minutes with a no-obligation cash offer.
    Estimated market value
    $566,300
    Get a cash offer in 3 minutes
    Find out how much your home could sell for in as little as 3 minutes with a no-obligation cash offer.
    Estimated market value
    $566,300