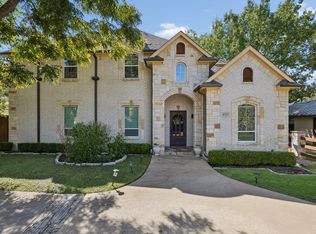
Fully Furnished & Move-In Ready, Utilities Included, Flexible Short-Term Lease (4 - 11 Months)
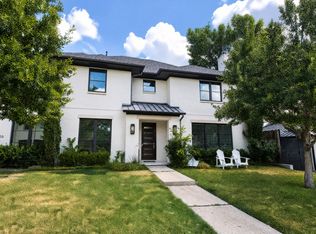
Settle into a beautifully renovated, mid-century-inspired home designed for comfortable everyday living. Blending thoughtful designer finishes with warm, inviting spaces, this fully furnished home offers the convenience of a move-in-ready residence with the comfort and character of a place you can truly call home.
Whether you're relocating to Dallas, navigating a home renovation, or looking for a comfortable place to settle in for several months, you'll have the space, storage, and everyday essentials to make the transition easy.
A HOME DESIGNED FOR EVERYDAY LIVING
Comfortable sleeping arrangements: Three queen beds and one full bed provide flexible accommodations for family members and guests.

A kitchen made for gathering: Enjoy a custom, fully equipped kitchen with high-end LG appliances, a spacious walk-in pantry, and everything you need to prepare meals at home.
Private outdoor living: Relax in your private backyard and patio, with a dedicated grilling area for outdoor meals and weekend downtime.
Space to work and recharge: A dedicated workspace with high-speed fiber internet makes working remotely convenient.
Room to settle in: Walk-in closets in every bedroom, extensive storage, a private two-car garage, a large walk in closet in the middle of the house, and an additional refrigerator in the garage. The house also has a Tesla charger included in the garage.
Comfort in every season: Enjoy a cozy gas fireplace, dimmable warm lighting throughout, and comfortable hybrid memory foam and spring mattresses.
Entertainment for everyone: A 4K Samsung Frame TV, Sonos soundbar, and streaming access offer plenty of options for relaxing at home.
Everyday conveniences included: Full-size washer and dryer, espresso machine, quality linens, bath essentials, ironing board, full-length mirror, and more.
Unlike a purpose-built rental, this home features carefully selected, high-quality furnishings and thoughtful details that make it feel like a real home from day one.
A CONVENIENT LOCATION FOR YOUR DALLAS LIFESTYLE
Enjoy a quiet residential setting with convenient access to parks, walking trails, restaurants, coffee shops, grocery stores, and shopping. Whether you're managing a busy work schedule, spending time outdoors, or exploring the Dallas area, everyday essentials are just a short drive away.
Nearby destinations include:
Parks and outdoor recreation:
- White Rock Lake (8 minutes)
- Tietze Park (3 minutes)
- neighborhood parks and trail systems nearby
Universities and employment:
- SMU (6 minutes)
- Mockingbird Station (5 minutes)
- Major employment centers throughout Plano, Richardson, and Irving
Medical centers: Convenient driving access to Medical City, Methodist, Baylor, Parkland, and UT Southwestern.
Shopping and dining: Easy access to grocery stores, including
- Trader Joe's (7 minutes)
- Whole Foods (7 minutes)
- Sprouts (3 minutes)
- Kroger (5 minutes)
- Tom Thumb (3 minutes), along with a wide variety of restaurants and shopping destinations
Air travel: Convenient access to both Dallas Love Field (18 minutes) and DFW International Airport (35 minutes)
A MOVE-IN-READY HOME FOR YOUR NEXT CHAPTER
From the fully equipped kitchen and private backyard to the dedicated workspace and generous storage, this home offers the comforts of everyday living without the hassle of furnishing a new place.
Ideal for families in transition, corporate relocations, extended work assignments, and anyone seeking a thoughtfully furnished home for a longer stay.
12 Month Lease price shown ($7,091/ month) that includes all utilities and lawn care (with a $800 utilities cap). 45 day written notice to not renew needed to terminate lease. Price is negotiable based upon the term of the contract. 4 Month Lease is the shortest term for this property.
House for rent
Single family residence
Available Tue Dec 1 2026
Small dogs OK
Air conditioner, central air
In unit laundry
Attached garage parking
Forced air, heat pump
What's special
- 3 days |
- -- |
- -- |
Zillow last checked:
Listing updated:
Travel times
Facts & features
Interior
Bedrooms & bathrooms
- Bedrooms: 4
- Bathrooms: 3
- Full bathrooms: 3
Heating
- Forced Air, Heat Pump
Cooling
- Air Conditioner, Central Air
Appliances
- Included: Dishwasher, Dryer, Freezer, Microwave Oven, Oven, Refrigerator, Washer
- Laundry: In Unit
Features
- Walk In Closet
- Flooring: Hardwood, Tile
- Furnished: Yes
Interior area
- Total interior livable area: 2,285 sqft
Property
Parking
- Parking features: Attached, Garage
- Has attached garage: Yes
- Details: Contact manager
Details
- Additional structures: Garage(s)
- Parcel number: 00000393745000000
Construction
Type & style
- Home type: SingleFamily
- Property subtype: Single Family Residence
Community & HOA
Location
- Region: Dallas
Financial & listing details
- Lease term: 1 Month
Price history
| Date | Event | Price |
|---|---|---|
| 10/16/2026 | Price change | $7,091+14.5%$3/sqft |
Source: Zillow Rentals Report a problem | ||
| 10/13/2026 | Listed for rent | $6,191$3/sqft |
Source: Zillow Rentals Report a problem | ||
| 1/4/2024 | Sold | -- |
Source: NTREIS #20442892 Report a problem | ||
| 12/6/2023 | Pending sale | $889,900$389/sqft |
Source: NTREIS #20442892 Report a problem | ||
| 10/17/2023 | Listed for sale | $889,900$389/sqft |
Source: NTREIS #20442892 Report a problem | ||
| 10/14/2023 | Contingent | $889,900$389/sqft |
Source: NTREIS #20442892 Report a problem | ||
| 9/29/2023 | Listed for sale | $889,900$389/sqft |
Source: NTREIS #20442892 Report a problem | ||