One or more photo(s) has been virtually staged. Seize this chance to live in the desirable Calais Village in north St. Pete! This 2 bdrm/1.5 condo/townhome offers a large wall enclosed patio at the entrance with sliding door access from both the kitchen and living room to make outdoor entertaining/living easy. The first floor has beautiful vinyl plank flooring installed in 2022. You can enjoy dining in either the dining area or at the kitchen peninsula. The refrigerator was replaced in 2021 and the dishwasher in 2017. The half bath is off the dining area and hosts the laundry area with hook-ups. The carpeted stairs will take you to the large 2 bedrooms and full bath on the 2nd floor. Both bedrooms have great lighting, a large closest and plenty of space for a king-size bed. This townhome is located on the backside of the building with a deeded parking space close to the walkway access. There is also a large storage unit next to your parking space. If you travel down the boulevard further into the Village, you will see the tennis court and community pool. This townhome is located minutes to schools and shopping. Downtown St. Pete and the beaches are within a 20 minute drive. This is a great townhome in a great community!
Sold for $184,000
$184,000
6133 CALAIS BOULEVARD N #1, ST PETERSBURG, FL 33714
2beds
1,090sqft
Townhouse
Built in 1982
-- sqft lot
$180,200 Zestimate®
$169/sqft
$1,978 Estimated rent
Home value
$180,200
$164,000 - $198,000
$1,978/mo
Zestimate® history
Owner options
List your home for rent
$1,978/mo
Rent Zestimate®
Find your next renter with Zillow Rental Manager. Plus, with online applications, you can quickly screen prospective tenants – for free.
$1,978/mo
Rent Zestimate®
Refinance and save
$1,868/mo
Est. payment
Refinancing to a lower rate could help reduce your monthly payments and save thousands over the life of the loan.
$1,868/mo
Est. payment
Explore your selling options
Work with a Zillow partner agent
Leverage their expertise and Zillow's premium Showcase listings to get your home seen by more buyers.
Get startedList with your own agent
Get your home in front of millions of buyers by listing it on Zillow.
Learn how to do itSell it yourself
Take full control of how buyers see your home on Zillow by listing For Sale by Owner (FSBO).
List your homeWhat's special
Carpeted stairsVinyl plank flooringDining areaKing-size bedLarge wall enclosed patioLaundry area with hook-upsSliding door access
Zillow last checked:
Listing updated:
Listed by:
Nolan Finn 727-565-8078,
DALTON WADE INC 888-668-8283
Bought with:
Rick Markussen, PA, 3091949
DALTON WADE INC
Source: Stellar MLS,MLS#: TB8406081 Originating MLS: Suncoast Tampa
Originating MLS: Suncoast Tampa
Facts & features
Interior
Bedrooms & bathrooms
- Bedrooms: 2
- Bathrooms: 2
- Full bathrooms: 1
- 1/2 bathrooms: 1
Primary bedroom
- Features: Built-in Closet
- Level: Second
- Area: 180 Square Feet
- Dimensions: 15x12
Bedroom 2
- Features: Built-in Closet
- Level: Second
- Area: 169 Square Feet
- Dimensions: 13x13
Bathroom 1
- Level: First
- Area: 49 Square Feet
- Dimensions: 7x7
Bathroom 2
- Level: Second
- Area: 70 Square Feet
- Dimensions: 10x7
Balcony porch lanai
- Level: First
- Area: 280 Square Feet
- Dimensions: 20x14
Dining room
- Level: First
- Area: 110 Square Feet
- Dimensions: 11x10
Kitchen
- Level: First
- Area: 88 Square Feet
- Dimensions: 11x8
Living room
- Level: First
- Area: 216 Square Feet
- Dimensions: 12x18
Heating
- Central
Cooling
- Central Air
Appliances
- Included: Dishwasher, Range, Range Hood, Refrigerator
- Laundry: Electric Dryer Hookup, Inside, Laundry Closet, Washer Hookup
Features
- Ceiling Fan(s), Eating Space In Kitchen
- Flooring: Carpet, Vinyl
- Windows: Blinds
- Has fireplace: No
Interior area
- Total structure area: 1,090
- Total interior livable area: 1,090 sqft
Property
Parking
- Total spaces: 1
- Parking features: Carport
- Carport spaces: 1
Features
- Levels: Two
- Stories: 2
- Patio & porch: Enclosed, Patio
- Exterior features: Courtyard, Storage, Tennis Court(s)
- Pool features: In Ground
- Fencing: Masonry
- Has view: Yes
- View description: Garden
Lot
- Features: City Lot, Landscaped, Near Public Transit, Unincorporated
- Residential vegetation: Mature Landscaping
Details
- Additional structures: Storage
- Parcel number: 363016129470140010
- Special conditions: None
Construction
Type & style
- Home type: Townhouse
- Architectural style: Other
- Property subtype: Townhouse
Materials
- Block, Stucco
- Foundation: Slab
- Roof: Other
Condition
- New construction: No
- Year built: 1982
Utilities & green energy
- Sewer: Public Sewer
- Water: None
- Utilities for property: Cable Connected, Electricity Connected, Public, Sewer Connected, Water Connected
Community & HOA
Community
- Features: Buyer Approval Required, Community Mailbox, No Truck/RV/Motorcycle Parking, Pool, Tennis Court(s)
- Pet fee: $0 monthly
- Subdivision: CALAIS VILLAGE CONDO
HOA
- Has HOA: Yes
- Amenities included: Cable TV, Pool, Tennis Court(s)
- Services included: Cable TV, Reserve Fund, Fidelity Bond, Insurance, Internet, Maintenance Structure, Maintenance Grounds, Pest Control, Pool Maintenance, Private Road, Sewer, Trash, Water
- HOA fee: $531 monthly
- HOA name: Coast to Coast Association Management
- HOA phone: 321-352-6278
Location
- Region: Saint Petersburg
Financial & listing details
- Price per square foot: $169/sqft
- Tax assessed value: $180,925
- Annual tax amount: $1,277
- Date on market: 7/10/2025
- Cumulative days on market: 8 days
- Listing terms: Cash,Conventional,FHA
- Ownership: Condominium
- Total actual rent: 0
- Electric utility on property: Yes
- Road surface type: Paved, Asphalt
Price history
| Date | Event | Price |
|---|---|---|
| 8/4/2025 | Sold | $184,000-6.1%$169/sqft |
Source:  Stellar MLS #TB8406081 Report a problem Stellar MLS #TB8406081 Report a problem | ||
| 7/18/2025 | Pending sale | $196,000$180/sqft |
Source: Stellar MLS #TB8406081 Report a problem | ||
| 7/10/2025 | Listed for sale | $196,000+66.2%$180/sqft |
Source: Stellar MLS #TB8406081 Report a problem | ||
| 10/13/2017 | Listing removed | $117,900$108/sqft |
Source: ALLIANCE PROPERTY SERVICES INC #U7834079 Report a problem | ||
| 10/12/2017 | Listed for sale | $117,900$108/sqft |
Source: ALLIANCE PROPERTY SERVICES INC #U7834079 Report a problem | ||
| 10/12/2017 | Pending sale | $117,900$108/sqft |
Source: ALLIANCE PROPERTY SERVICES INC #U7834079 Report a problem | ||
| 10/4/2017 | Listed for sale | $117,900$108/sqft |
Source: ALLIANCE PROPERTY SERVICES INC #U7834079 Report a problem | ||
| 11/8/2014 | Listing removed | $925$1/sqft |
Source: ALLIANCE PROPERTY SERVICES INC #U7712517 Report a problem | ||
| 11/1/2014 | Price change | $925-7%$1/sqft |
Source: ALLIANCE PROPERTY SERVICES INC #U7712517 Report a problem | ||
| 10/8/2014 | Listed for rent | $995$1/sqft |
Source: ALLIANCE PROPERTY SERVICES INC #U7712517 Report a problem | ||
| 10/4/2013 | Listing removed | $995$1/sqft |
Source: ALLIANCE PROPERTY SERVICES INC #U7594556 Report a problem | ||
| 9/14/2013 | Listed for rent | $995$1/sqft |
Source: ALLIANCE PROPERTY SERVICES INC #U7594556 Report a problem | ||
Public tax history
| Year | Property taxes | Tax assessment |
|---|---|---|
| 2025 | $1,353 +5.9% | $103,480 +2.9% |
| 2024 | $1,277 +3.6% | $100,564 +3% |
| 2023 | $1,232 +3.8% | $97,635 +3% |
| 2022 | $1,187 +0.3% | $94,791 +3% |
| 2021 | $1,183 +1.3% | $92,030 +1.4% |
| 2020 | $1,167 +3.2% | $90,759 +2.3% |
| 2019 | $1,131 | $88,718 -8% |
| 2018 | $1,131 -14.3% | $96,400 +22.8% |
| 2017 | $1,320 -24.2% | $78,526 +6.3% |
| 2016 | $1,742 +4.4% | $73,843 +4.6% |
| 2015 | $1,668 +7.8% | $70,584 +13.4% |
| 2014 | $1,547 +2.1% | $62,270 +3.2% |
| 2013 | $1,516 -0.9% | $60,315 -8% |
| 2012 | $1,530 | $65,561 -5.6% |
| 2011 | -- | $69,486 -8.6% |
| 2010 | -- | $76,014 -19.4% |
| 2009 | -- | $94,357 -18% |
| 2008 | $2,549 | $115,100 -5% |
| 2007 | -- | $121,100 +17.3% |
| 2005 | -- | $103,200 +30.1% |
| 2004 | $1,988 +7.4% | $79,300 +9.2% |
| 2003 | $1,852 +46.8% | $72,600 +23.5% |
| 2002 | $1,261 | $58,800 +17.8% |
| 2001 | $1,261 +6.7% | $49,900 +5.9% |
| 2000 | $1,182 | $47,100 |
Find assessor info on the county website
Neighborhood: West and East Lealman
Nearby homes
- $111,3002 bd2 ba850 sqft5728 Calais Blvd N APT 1, Saint Petersburg, FL 33714Off Market

- $215,0002 bd2 ba850 sqft5728 Calais Blvd N APT 2, Saint Petersburg, FL 33714Sold
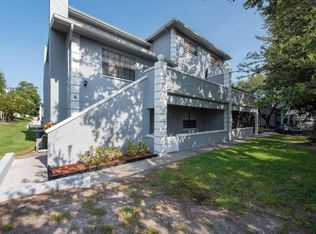
- $114,100-- bd-- ba850 sqft5728 Calais Blvd N APT 3, Saint Petersburg, FL 33714Off Market
- $189,000-- bd-- ba1.5k sqft5728 Calais Blvd N APT 5, Saint Petersburg, FL 33714Off Market
- $186,500-- bd-- ba1.5k sqft5728 Calais Blvd N APT 6, Saint Petersburg, FL 33714Off Market
- $186,500-- bd-- ba1.5k sqft5728 Calais Blvd N APT 7, Saint Petersburg, FL 33714Off Market
- $217,8002 bd2 ba1.5k sqft5728 Calais Blvd N APT 8, Saint Petersburg, FL 33714Off Market
- $154,6002 bd2 ba850 sqft5729 Calais Blvd N APT 3, Saint Petersburg, FL 33714Sold
- $299,0002 bd2 ba1.5k sqft5729 Calais Blvd N APT 7, Saint Petersburg, FL 33714Sold
Nearby schools
GreatSchools rating
- 6/10John M. Sexton Elementary SchoolGrades: PK-5Distance: 0.3 mi
- 3/10Meadowlawn Middle SchoolGrades: 6-8Distance: 0.4 mi
- 5/10Northeast High SchoolGrades: PK,9-12Distance: 0.4 mi
Schools provided by the listing agent
- Elementary: John M Sexton Elementary-PN
- Middle: Meadowlawn Middle-PN
- High: Northeast High-PN
Source: Stellar MLS. This data may not be complete. We recommend contacting the local school district to confirm school assignments for this home.
Get a cash offer in 3 minutes
Find out how much your home could sell for in as little as 3 minutes with a no-obligation cash offer.
Estimated market value
$180,200
Get a cash offer in 3 minutes
Find out how much your home could sell for in as little as 3 minutes with a no-obligation cash offer.
Estimated market value
$180,200
- Florida
- Pinellas County
- Saint Petersburg
- 33714
- West and East Lealman
- 6133 CALAIS BOULEVARD N Unit 1
Nearby cities
Nearby neighborhoods
Nearby zip codes
Other Saint Petersburg Topics
- Apartments for Rent in 33714
- Houses for Sale in 33714
- Houses for Rent in 33714
- 33714 Real Estate
- Saint Petersburg Condos
- Houses for Sale in Saint Petersburg
- Newest Listings in Saint Petersburg
- Saint Petersburg Home Values
- Saint Petersburg Real Estate Agents
- Saint Petersburg Refinance
- Saint Petersburg Mortgage Rates
