Discover the exceptional residence at 6133 Camino Forestal, nestled in the inviting Ashton community of Forester Ranch. This captivating home, now for sale, exudes timeless charm and offers four bedrooms (including one on the main floor), 2.75 bathrooms, and approximately 2,100 square feet of living space on a generously-sized lot. The home has been revitalized with freshly painted interiors and exteriors. Upscale laminate flooring graces the main living areas, while the bathrooms feature sophisticated tile selections. The open floor plan seamlessly blends functionality and aesthetics, with two distinct living areas. The great room, complete with a fireplace, flows into a formal dining area that transitions into an island kitchen and bar. A cozy nook adds extra charm, and the attached 2-car garage ensures convenience, along with additional driveway parking. Step outside to a leisure sanctuary, featuring a built-in BBQ and a low-maintenance backyard, perfect for relaxation and entertainment. The primary bedroom is spacious with vaulted ceilings, an en-suite bathroom offering a private retreat, a walk-in closet, and access to a separate balcony. Upstairs, two bedrooms are connected by a refined Jack and Jill bathroom, and a conveniently placed laundry room adds practicality. Community amenities include a refreshing pool, a rejuvenating spa, and various play areas. Scenic hiking trails, verdant parks, and well-maintained tennis courts cater to active lifestyles. With low HOA fees and no Mello-Roos, the community offers exceptional value. The home is just steps from the acclaimed Truman Benedict/Bernice Ayers schools and near an array of community amenities. San Clemente, renowned for its world-class beaches, beckons with its coastal allure. The charming Avenida Del Mar, adorned with boutique shops and gourmet eateries, adds to the town's enchantment. For shopping enthusiasts, the renowned Outlets at San Clemente promise an exceptional retail experience. Staged photos.
Sold for $1,300,000
Street View
Listed by: Billy Rosenberg, Broker • Billy Rosenberg • Contact: 949-677-8528
Bought with: Keller Williams OC Coastal Realty
Tax assessed value
$1,300,000
6133 Camino Forestal, San Clemente, CA 92673
4beds
2,081sqft
Single Family Residence
Built in 2001
4,119 Square Feet Lot
$1,479,000 Zestimate®
$625/sqft
$6,395 Estimated rent
Home value
$1,479,000
$1.41M - $1.55M
$6,395/mo
Zestimate® history
Owner options
List your home for rent
$6,395/mo
Rent Zestimate®
Find your next renter with Zillow Rental Manager. Plus, with online applications, you can quickly screen prospective tenants – for free.
$6,395/mo
Rent Zestimate®
Refinance and save
$8,482/mo
Est. payment
Refinancing to a lower rate could help reduce your monthly payments and save thousands over the life of the loan.
$8,482/mo
Est. payment
Explore your selling options
Work with a Zillow partner agent
Leverage their expertise and Zillow's premium Showcase listings to get your home seen by more buyers.
Get startedList with your own agent
Get your home in front of millions of buyers by listing it on Zillow.
Learn how to do itSell it yourself
Take full control of how buyers see your home on Zillow by listing For Sale by Owner (FSBO).
List your homeWhat's special
Zillow last checked:
Listing updated:
Listed by:
Billy Rosenberg DRE #01995754 949-677-8528,
Billy Rosenberg, Broker
Bought with:
Colin Farris, DRE #01938669
Keller Williams OC Coastal Realty
Source: CRMLS,MLS#: OC23152017 Originating MLS: California Regional MLS
Originating MLS: California Regional MLSFacts & features
Interior
Bedrooms & bathrooms
- Bedrooms: 4
- Bathrooms: 3
- Full bathrooms: 2
- 3/4 bathrooms: 1
- Main level bathrooms: 1
- Main level bedrooms: 1
Rooms
- Room types: Bathroom, Bedroom, Kitchen, Laundry, Living Room, Other
Bedroom
- Features: Bedroom on Main Level
Bathroom
- Features: Bathroom Exhaust Fan, Bathtub, Closet, Dual Sinks, Separate Shower, Tile Counters, Walk-In Shower
Kitchen
- Features: Kitchen Island, Tile Counters
Other
- Features: Walk-In Closet(s)
Heating
- Central
Cooling
- Central Air
Appliances
- Included: Dishwasher, Disposal, Gas Range
- Laundry: Laundry Room
Features
- Balcony, Ceiling Fan(s), Cathedral Ceiling(s), Eat-in Kitchen, High Ceilings, Open Floorplan, Pantry, Recessed Lighting, Storage, Tile Counters, Unfurnished, Bar, Bedroom on Main Level, Jack and Jill Bath, Walk-In Closet(s)
- Flooring: Laminate
- Has fireplace: Yes
- Fireplace features: Living Room
- Common walls with other units/homes: No Common Walls
Interior area
- Total interior livable area: 2,081 sqft
Property
Parking
- Total spaces: 2
- Parking features: Driveway, Garage, Side By Side
- Attached garage spaces: 2
Features
- Levels: Two
- Stories: 2
- Entry location: Front
- Pool features: Community, Association
- Has spa: Yes
- Spa features: Association, Community
- Has view: Yes
- View description: Mountain(s), Neighborhood
Lot
- Size: 4,119 Square Feet
- Features: 0-1 Unit/Acre
Details
- Parcel number: 67811209
- Special conditions: Standard
Construction
Type & style
- Home type: SingleFamily
- Property subtype: Single Family Residence
Materials
- Foundation: Slab
Condition
- New construction: No
- Year built: 2001
Utilities & green energy
- Sewer: Public Sewer
- Water: Public
Community & HOA
Community
- Features: Biking, Curbs, Foothills, Gutter(s), Hiking, Park, Street Lights, Suburban, Sidewalks, Pool
- Security: Smoke Detector(s)
- Subdivision: Ashton (Asht)
HOA
- Has HOA: Yes
- Amenities included: Call for Rules, Clubhouse, Pool, Spa/Hot Tub, Trail(s)
- HOA fee: $230 monthly
- HOA name: Forster Highlands
- HOA phone: 949-716-3998
Location
- Region: San Clemente
Financial & listing details
- Price per square foot: $625/sqft
- Tax assessed value: $1,300,000
- Annual tax amount: $13,883
- Date on market: 8/18/2023
- Cumulative days on market: 312 days
- Listing terms: Cash,Cash to New Loan,Conventional,1031 Exchange,Submit
Price history
| Date | Event | Price |
|---|---|---|
| 8/26/2024 | Sold | $1,300,000-5.5%$625/sqft |
Source:  CRMLS #OC23152017 Report a problem CRMLS #OC23152017 Report a problem | ||
| 8/20/2024 | Pending sale | $1,375,000$661/sqft |
Source: CRMLS #OC23152017 Report a problem | ||
| 8/6/2024 | Contingent | $1,375,000$661/sqft |
Source: CRMLS #OC23152017 Report a problem | ||
| 7/11/2024 | Listed for sale | $1,375,000+77.4%$661/sqft |
Source: CRMLS #OC23152017 Report a problem | ||
| 5/12/2021 | Listing removed | -- |
Source: Zillow Rental Network Premium Report a problem | ||
| 5/3/2021 | Listed for rent | $4,300+13.2%$2/sqft |
Source: Zillow Rental Network Premium Report a problem | ||
| 4/18/2020 | Listing removed | $3,800$2/sqft |
Source: Infinity Residential Inc. Report a problem | ||
| 4/17/2020 | Price change | $3,800+2.7%$2/sqft |
Source: Infinity Residential Inc. Report a problem | ||
| 3/28/2020 | Listed for rent | $3,700-2.6%$2/sqft |
Source: Infinity Residential Inc. Report a problem | ||
| 11/21/2017 | Listing removed | $3,800$2/sqft |
Source: Infinity Residential Inc. Report a problem | ||
| 11/8/2017 | Price change | $3,800-4.8%$2/sqft |
Source: Infinity Residential Inc. Report a problem | ||
| 10/18/2017 | Listed for rent | $3,990$2/sqft |
Source: Infinity Residential Inc. Report a problem | ||
| 9/8/2017 | Sold | $775,000-0.6%$372/sqft |
Source: Public Record Report a problem | ||
| 8/10/2017 | Pending sale | $779,900$375/sqft |
Source: Teles Properties #PW17146236 Report a problem | ||
| 7/24/2017 | Price change | $779,900-2.5%$375/sqft |
Source: Teles Properties #PW17146236 Report a problem | ||
| 6/28/2017 | Listed for sale | $799,900+87.1%$384/sqft |
Source: Teles Properties, Inc. #PW17146236 Report a problem | ||
| 3/27/2002 | Sold | $427,500$205/sqft |
Source: Public Record Report a problem | ||
Public tax history
| Year | Property taxes | Tax assessment |
|---|---|---|
| 2025 | $13,883 +46.4% | $1,300,000 +50.4% |
| 2024 | $9,484 +2% | $864,526 +2% |
| 2023 | $9,300 +1.8% | $847,575 +2% |
| 2022 | $9,134 +1.8% | $830,956 +2% |
| 2021 | $8,973 +0.9% | $814,663 +1% |
| 2020 | $8,892 | $806,310 +2% |
| 2019 | $8,892 +1.8% | $790,500 +2% |
| 2018 | $8,732 +41.4% | $775,000 +42.5% |
| 2017 | $6,173 | $543,961 +2% |
| 2016 | $6,173 +1.8% | $533,296 +1.5% |
| 2015 | $6,066 +0.7% | $525,286 +2% |
| 2014 | $6,026 | $514,997 +0.5% |
| 2013 | -- | $512,670 +2% |
| 2012 | -- | $502,618 +2% |
| 2011 | -- | $492,763 +0.8% |
| 2010 | -- | $489,081 -0.2% |
| 2009 | -- | $490,243 +2% |
| 2008 | -- | $480,631 +2% |
| 2007 | -- | $471,207 +2% |
| 2006 | -- | $461,968 +2% |
| 2005 | -- | $452,910 +2% |
| 2004 | -- | $444,030 +1.9% |
| 2003 | -- | $435,892 +29.3% |
| 2002 | -- | $336,992 +149.9% |
| 2001 | $2,207 | $134,833 |
Find assessor info on the county website
Neighborhood: 92673
Nearby homes
- $1,421,8003 bd2 ba1.6k sqft6131 Camino Forestal, San Clemente, CA 92673Off Market
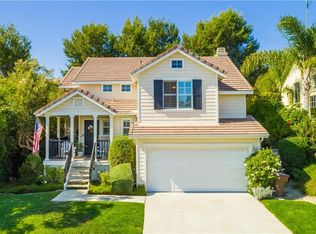
- $1,440,4003 bd3 ba2.2k sqft6135 Camino Forestal, San Clemente, CA 92673Off Market

- $1,330,5003 bd3 ba1.6k sqft6137 Camino Forestal, San Clemente, CA 92673Off Market
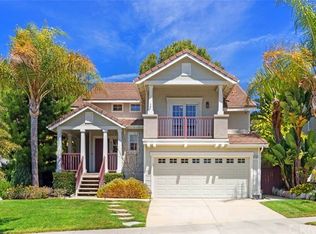
- $1,461,2004 bd3 ba2k sqft6129 Camino Forestal, San Clemente, CA 92673Off Market
- $1,373,2003 bd3 ba1.9k sqft5808 Camino Nubes, San Clemente, CA 92673Off Market
- $1,231,4003 bd2 ba1.6k sqft6127 Camino Forestal, San Clemente, CA 92673Off Market
- $1,420,1003 bd3 ba2k sqft6139 Camino Forestal, San Clemente, CA 92673Off Market
- $1,437,2004 bd3 ba2.1k sqft5917 Camino Rocoso, San Clemente, CA 92673Off Market
Nearby schools
GreatSchools rating
- 10/10Truman Benedict Elementary SchoolGrades: K-5Distance: 0.8 mi
- 10/10Bernice Ayer Middle SchoolGrades: 6-8Distance: 0.7 mi
- 9/10San Clemente High SchoolGrades: 9-12Distance: 2.4 mi
Get a cash offer in 3 minutes
Find out how much your home could sell for in as little as 3 minutes with a no-obligation cash offer.
Estimated market value
$1,479,000
Get a cash offer in 3 minutes
Find out how much your home could sell for in as little as 3 minutes with a no-obligation cash offer.
Estimated market value
$1,479,000
- California
- Orange County
- San Clemente
- 92673
- 6133 Camino Forestal
Nearby cities
Nearby zip codes
Other San Clemente Topics
