Skip main navigation
Off market
  • $328,100

    6133 Castlebrooke Ln, Linden, NC 28356

    4beds
    2,065sqft
    SingleFamily
    Built in 2004
    -- sqft lot
    $328,100 Zestimate®
    $159/sqft
    $2,081 Estimated rent

    Home value

    $328,100

    $312,000 - $345,000

    $2,081/mo

    Zestimate® history
    Loading
    Loading...

    Owner options

    List your home for rent

    $2,081/mo

    Rent Zestimate®

    Find your next renter with Zillow Rental Manager. Plus, with online applications, you can quickly screen prospective tenants – for free.

    Learn more

    $2,081/mo

    Rent Zestimate®

    Refinance and save

    $2,050/mo

    Est. payment

    Refinancing to a lower rate could help reduce your monthly payments and save thousands over the life of the loan.

    See today's rates

    $2,050/mo

    Est. payment

    Explore your selling options

    Work with a Zillow partner agent

    Leverage their expertise and Zillow's premium Showcase listings to get your home seen by more buyers.

    Get started

    List with your own agent

    Get your home in front of millions of buyers by listing it on Zillow.

    Learn how to do it

    Sell it yourself

    Take full control of how buyers see your home on Zillow by listing For Sale by Owner (FSBO).

    List your home

    What's special

    Gas fireplaceFully fenced yardLarge deckCathedral ceilingsDual master suitesHuge private fenced backyardLaundry area

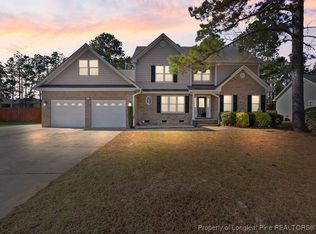
    Don't miss this remarkable 4 bedroom, 3.5 bathroom single family home w/dual master suites + huge private fenced backyard with shed. As you enter this well-maintained, freshly painted home you will find cathedral ceilings in living, tinted windows downstairs for energy savings, a gas fireplace (propane tank will be required). The living area opens to the dining area and kitchen. The kitchen features stainless steel appliances, an island, pantry & laundry area. The first floor also offers a 1st floor owner suite w/separate walk-in closet & private bath. 2nd floor features an second oversize owner suite w/walk-in closet & private bath. 2 additional spacious bedrooms and full bathroom completes the 2nd story. Enjoy the private backyard on the large deck overlooking the fully fenced yard that includes a shed for your usage. Pet friendly w/approval. Convenient to 401, I-295, Ft. Bragg. Good credit & rental history required. Move-in ready by March 4, 2025.

    This property is off market, which means it's not currently listed for sale or rent on Zillow. This may be different from what's available on other websites or public sources.

    Zillow last checked:

    Listing updated:

    Source: LPRMLS,MLS#: 738750

    Facts & features

    Interior

    Bedrooms & bathrooms
    • Bedrooms: 4
    • Bathrooms: 4
    • Full bathrooms: 3
    • 1/2 bathrooms: 1
    Rooms
    • Room types: Dining Room
    Heating
    • Heat Pump, Zoned, Fireplace
    Cooling
    • Central Air, Electric, Ceiling Fan
    Appliances
    • Included: Dishwasher, Dryer, Garbage Disposal, Microwave, Refrigerator
    • Laundry: Dryer Hookup, In Unit, Main Level, Washer Hookup
    Features
    • Bath in Primary Bedroom, Cathedral Ceiling(s), Ceiling Fan(s), Coffered Ceiling(s), Dining Area, Eat-in Kitchen, High Speed Internet, Hot Tub/Spa, In-Law Floorplan, Jetted Tub, Kitchen Exhaust Fan, Kitchen Island, Laminate Counters, Living/Dining Room, Multiple Master Suites, Open Concept, Open Floorplan, Primary Downstairs, Separate/Formal Dining Room, Storage, Tray Ceiling(s), Walk In Closet
    • Flooring: Carpet, Laminate, Tile, Wood
    • Has fireplace: Yes
    Interior area
    • Total interior livable area: 2,065 sqft

    Property

    Parking
    • Parking features: Attached, Garage, Covered
    • Has attached garage: Yes
    • Details: Contact manager
    Features
    • Stories: 2
    • Patio & porch: Deck, Porch
    • Exterior features: 1/4 to 1/2 Acre Lot, Architecture Style: Two Story, Attached, Bath in Primary Bedroom, Blinds, Cathedral Ceiling(s), Ceiling Fan(s), Cleared, Coffered Ceiling(s), Covered, Curbs, Deck, Dining Area, Dryer Hookup, Eat-in Kitchen, Factory Built, Fence, Fire Pit, Fire Sprinkler System, Flooring: Laminate, Flooring: Wood, Front Porch, Garage, Garage Door Opener, Gas Log, Gutter(s), Heating system: Zoned, Heating: Propane / Butane, High Speed Internet, Hot Tub, Hot Tub/Spa, In Unit, In-Law Floorplan, Jetted Tub, Kitchen Exhaust Fan, Kitchen Island, Laminate Counters, Living/Dining Room, Lot Features: 1/4 to 1/2 Acre Lot, Cleared, Main Level, Multiple Master Suites, Open Concept, Open Floorplan, Porch, Primary Downstairs, Propane Tank - Leased, Security System, Separate/Formal Dining Room, Smart Lock(s), Smoke Detector(s), Sprinkler/Irrigation, Stoop, Storage, Storm Door(s), Street Lights, Tray Ceiling(s), Walk In Closet, Washer Hookup, Window Treatments
    • Has spa: Yes
    • Spa features: Hottub Spa, Jetted Bathtub
    Details
    • Parcel number: 0543830509

    Construction

    Type & style
    • Home type: SingleFamily
    • Property subtype: SingleFamily
    Condition
    • Year built: 2004

    Community & HOA

    Community
    • Deposit fee: $1,995
    Location
    • Region: Linden

    Financial & listing details

    • Price per square foot: $159/sqft
    • Tax assessed value: $340,600
    • Annual tax amount: $2,511
    • Date on market: 2/12/2025
    • Lease term: Contact For Details

    Price history

    DateEventPrice
    3/4/2025Listing removed$1,995$1/sqft
    Source: LPRMLS #738750 Report a problem
    2/25/2025Price change$1,995-4.8%$1/sqft
    Source: LPRMLS #738750 Report a problem
    2/12/2025Listed for rent$2,095$1/sqft
    Source: LPRMLS #738750 Report a problem
    12/29/2023Listing removed--
    Source: LPRMLS #716746 Report a problem
    12/6/2023Listed for rent$2,095+61.2%$1/sqft
    Source: LPRMLS #716746 Report a problem
    10/18/2021Sold$284,000+1.5%$138/sqft
    Source: LPRMLS #667351 Report a problem
    9/11/2021Pending sale$279,900$136/sqft
    Source: LPRMLS #667351 Report a problem
    9/9/2021Listed for sale$279,900+55.5%$136/sqft
    Source: LPRMLS #667351 Report a problem
    1/19/2016Sold$180,000-4.3%$87/sqft
    Source: LPRMLS #442694 Report a problem
    12/16/2015Listing removed$1,300$1/sqft
    Source: EXIT REALTY 1ST CLASS #1 #453257 Report a problem
    11/20/2015Listed for rent$1,300$1/sqft
    Source: EXIT REALTY 1ST CLASS #1 #453257 Report a problem
    11/4/2015Price change$188,000-5.1%$91/sqft
    Source: EXIT REALTY 1ST CLASS #1 #442694 Report a problem
    7/16/2015Price change$198,000-2.5%$96/sqft
    Source: EXIT REALTY 1ST CLASS #1 #442694 Report a problem
    6/20/2015Price change$202,990-2.4%$98/sqft
    Source: EXIT REALTY 1ST CLASS #1 #442694 Report a problem
    3/29/2015Price change$208,000+6.7%$101/sqft
    Source: Exit Realty 1st Class #442694 Report a problem
    3/2/2015Listed for sale$195,000-13.5%$94/sqft
    Source: Owner Report a problem
    11/10/2012Listing removed$1,300$1/sqft
    Source: StageCoach Realty Report a problem
    10/11/2012Listed for rent$1,300$1/sqft
    Source: StageCoach Realty Report a problem
    4/20/2011Listing removed$1,300$1/sqft
    Source: StageCoach Realty Report a problem
    3/26/2011Listed for rent$1,300$1/sqft
    Source: StageCoach Realty Report a problem
    3/25/2011Listing removed$225,500$109/sqft
    Source: Listhub #356004 Report a problem
    12/11/2010Listed for sale$225,500-1.9%$109/sqft
    Source: StageCoach Realty #356004 Report a problem
    11/1/2010Listing removed$229,900$111/sqft
    Source: Coldwell Banker Huff & Pennink Advantage #347977 Report a problem
    9/22/2010Price change$229,900-2.1%$111/sqft
    Source: Coldwell Banker Huff & Pennink Advantage #347977 Report a problem
    8/27/2010Price change$234,900-2.1%$114/sqft
    Source: Coldwell Banker Huff & Pennink Advantage #347977 Report a problem
    7/22/2010Listed for sale$239,900+26.6%$116/sqft
    Source: Coldwell Banker Huff & Pennink Advantage #347977 Report a problem
    8/10/2005Sold$189,500$92/sqft
    Source: Public Record Report a problem

    Public tax history

    YearProperty taxesTax assessment
    2025$2,511 +13.1%$340,600 +62.8%
    2024$2,220 +5.6%$209,200 +4%
    2023$2,102 +1.8%$201,100
    2022$2,065 $201,100
    2021$2,065 $201,100 +7.8%
    2020-- $186,633 -7.2%
    2019$2,065 +3.8%$201,100
    2018$1,990 $201,100
    2017$1,990 -2.9%$201,100 -9.3%
    2016$2,049 $221,700
    2015$2,049 $221,700
    2014$2,049 $221,700
    2013$2,049 $221,700
    2012$2,049 $221,700
    2011$2,049 $221,700
    2010-- $221,700
    2009-- $221,700 +19.3%
    2008-- $185,800
    2007-- $185,800
    2006-- $185,800
    2005-- --
    2004-- $32,000
    Find assessor info on the county website

    Neighborhood: 28356

    Nearby schools

    GreatSchools rating
    Get a cash offer in 3 minutes
    Find out how much your home could sell for in as little as 3 minutes with a no-obligation cash offer.
    Estimated market value
    $328,100
    Get a cash offer in 3 minutes
    Find out how much your home could sell for in as little as 3 minutes with a no-obligation cash offer.
    Estimated market value
    $328,100