Spacious and Updated 3-Bedroom, 2 Full Bath, Screened Pool Home with an Oversized 1 Car Garage!! This solid concrete block property is located in a fantastic neighborhood near Stetson University, just minutes from Gulfport, Saint Pete Beach, Treasure Island & Downtown St. Petersburg! As you drive up to this spacious home you will notice tons of curb appeal, from the fresh exterior paint to the covered front porch, the huge circular driveway, and professional landscaping with landscape up-lighting. Enter through a designer leaded glass front door into a formal living room complete with tasteful tile flooring that travels throughout the living areas. The kitchen has been completely updated with custom cabinetry, soft close drawers, granite counters, matching granite backsplash, and stainless steel appliances. A large Florida room at the back of the house leads to the pool area from two sets of French doors. Off the Florida room is a large indoor laundry/bonus room that could be used as an office or 4th Bedroom. The master offers an en-suite bath, Terrazzo floors and views of the pool area. Two spacious guest rooms & an updated hall bath complete this functional floor plan. The salt-water pool is screened in & offers a large patio for entertaining and enjoying tropical breezes. The backyard is extremely private & completely fenced with white PVC fencing plus there are storage sheds on both sides of the house. Additional features include: New Roof 2020, New AC & Duct Returns 2020, New Water Heater 2020, Pool Resurfaced 2023, Pool Enclosures re-screened 2023, Room for RV/Boat parking, newer windows, Generator ready electric panel, updated switch plate covers, updated interior doors, and an irrigation system on a well. Ideal location just minutes to Gulfport Beach, Downtown Gulfport, and the Gulfport Art District! Easy access to shops, dining and entertainment of Downtown St Pete, the wonder of historic Fort Desoto Park, and some of the Suncoast’s most beautiful Gulf Beaches!
Sold for $607,500
$607,500
6133 FAIRFIELD AVENUE S, ST PETERSBURG, FL 33707
3beds
1,714sqft
Single Family Residence
Built in 1955
7,601 Square Feet Lot
$636,200 Zestimate®
$354/sqft
$3,960 Estimated rent
Home value
$636,200
$604,000 - $674,000
$3,960/mo
Zestimate® history
Owner options
List your home for rent
$3,960/mo
Rent Zestimate®
Find your next renter with Zillow Rental Manager. Plus, with online applications, you can quickly screen prospective tenants – for free.
$3,960/mo
Rent Zestimate®
Refinance and save
$4,186/mo
Est. payment
Refinancing to a lower rate could help reduce your monthly payments and save thousands over the life of the loan.
$4,186/mo
Est. payment
Explore your selling options
Work with a Zillow partner agent
Leverage their expertise and Zillow's premium Showcase listings to get your home seen by more buyers.
Get startedList with your own agent
Get your home in front of millions of buyers by listing it on Zillow.
Learn how to do itSell it yourself
Take full control of how buyers see your home on Zillow by listing For Sale by Owner (FSBO).
List your homeWhat's special
Salt-water poolScreened pool homeHuge circular drivewayLarge patioUpdated interior doorsNew acTerrazzo floors
Zillow last checked:
Listing updated:
Listed by:
Laura Holt 516-810-4338,
ASSET MANAGEMENT REAL ESTATE 727-820-1991
Bought with:
Ken Callahan, 3240808
MICHAEL SAUNDERS & COMPANY
Source: Stellar MLS,MLS#: U8220575 Originating MLS: Pinellas Suncoast
Originating MLS: Pinellas Suncoast
Facts & features
Interior
Bedrooms & bathrooms
- Bedrooms: 3
- Bathrooms: 2
- Full bathrooms: 2
Rooms
- Room types: Attic, Bonus Room, Florida Room, Living Room, Utility Room
Primary bedroom
- Features: Built-in Closet
- Level: First
- Dimensions: 11x13
Bedroom 2
- Features: Built-in Closet
- Level: First
- Dimensions: 10x12
Bedroom 3
- Features: Built-in Closet
- Level: First
- Dimensions: 10x12
Bonus room
- Features: No Closet
- Level: First
- Dimensions: 10x12
Dining room
- Level: First
- Dimensions: 9x12
Florida room
- Level: First
- Dimensions: 15x19
Kitchen
- Features: Granite Counters
- Level: First
- Dimensions: 9x11
Living room
- Level: First
- Dimensions: 13x18
Heating
- Central
Cooling
- Central Air
Appliances
- Included: Dishwasher, Disposal, Dryer, Microwave, Range, Refrigerator, Washer
- Laundry: Inside, Laundry Room
Features
- Ceiling Fan(s), Solid Surface Counters, Solid Wood Cabinets, Stone Counters
- Flooring: Ceramic Tile, Terrazzo
- Doors: French Doors
- Has fireplace: No
Interior area
- Total structure area: 2,001
- Total interior livable area: 1,714 sqft
Property
Parking
- Total spaces: 1
- Parking features: Garage Door Opener, Guest
- Attached garage spaces: 1
- Details: Garage Dimensions: 21x12
Features
- Levels: One
- Stories: 1
- Patio & porch: Rear Porch, Screened
- Exterior features: Irrigation System, Lighting
- Has private pool: Yes
- Pool features: Gunite, In Ground, Lighting, Screen Enclosure
- Fencing: Fenced,Vinyl
- Has view: Yes
- View description: Pool
Lot
- Size: 7,601 Square Feet
- Dimensions: 76 x 100
- Residential vegetation: Mature Landscaping
Details
- Additional structures: Shed(s)
- Parcel number: 203116186660020100
- Special conditions: None
Construction
Type & style
- Home type: SingleFamily
- Architectural style: Florida
- Property subtype: Single Family Residence
Materials
- Block, Stucco
- Foundation: Slab
- Roof: Shingle
Condition
- Completed
- New construction: No
- Year built: 1955
Utilities & green energy
- Sewer: Public Sewer
- Water: Public
- Utilities for property: Cable Available, Public
Community & HOA
Community
- Pet fee: $0 monthly
- Subdivision: COURTS REP
HOA
- Has HOA: No
Location
- Region: Saint Petersburg
Financial & listing details
- Price per square foot: $354/sqft
- Tax assessed value: $504,929
- Annual tax amount: $3,088
- Date on market: 11/10/2023
- Cumulative days on market: 51 days
- Listing terms: Cash,Conventional,FHA,VA Loan
- Ownership: Fee Simple
- Total actual rent: 0
- Road surface type: Asphalt
Price history
| Date | Event | Price |
|---|---|---|
| 2/15/2024 | Sold | $607,500-1.2%$354/sqft |
Source:  Stellar MLS #U8220575 Report a problem Stellar MLS #U8220575 Report a problem | ||
| 12/31/2023 | Pending sale | $615,000$359/sqft |
Source: Stellar MLS #U8220575 Report a problem | ||
| 12/7/2023 | Price change | $615,000-1.4%$359/sqft |
Source: Stellar MLS #U8220575 Report a problem | ||
| 11/10/2023 | Listed for sale | $624,000+73.6%$364/sqft |
Source: Stellar MLS #U8220575 Report a problem | ||
| 11/19/2019 | Listing removed | $359,500$210/sqft |
Source: ASSET MANAGMENT REAL ESTATE #U8053474 Report a problem | ||
| 11/11/2019 | Pending sale | $359,500$210/sqft |
Source: ASSET MANAGMENT REAL ESTATE #U8053474 Report a problem | ||
| 10/2/2019 | Price change | $359,500-1.5%$210/sqft |
Source: ASSET MANAGMENT REAL ESTATE #U8053474 Report a problem | ||
| 8/28/2019 | Price change | $365,000-1.1%$213/sqft |
Source: ASSET MANAGMENT REAL ESTATE #U8053474 Report a problem | ||
| 8/17/2019 | Listed for sale | $369,000$215/sqft |
Source: ASSET MANAGMENT REAL ESTATE #U8053474 Report a problem | ||
| 8/17/2019 | Pending sale | $369,000$215/sqft |
Source: ASSET MANAGMENT REAL ESTATE #U8053474 Report a problem | ||
| 7/25/2019 | Listed for sale | $369,000+58%$215/sqft |
Source: ASSET MANAGMENT REAL ESTATE #U8053474 Report a problem | ||
| 11/18/2014 | Sold | $233,500-2.7%$136/sqft |
Source: Public Record Report a problem | ||
| 10/9/2014 | Pending sale | $239,900$140/sqft |
Source: CENTURY 21 Beggins Enterprises #U7619973 Report a problem | ||
| 8/14/2014 | Price change | $239,900-4%$140/sqft |
Source: CENTURY 21 Beggins Enterprises #U7619973 Report a problem | ||
| 7/15/2014 | Price change | $249,900-0.8%$146/sqft |
Source: CENTURY 21 Beggins Enterprises #U7619973 Report a problem | ||
| 6/18/2014 | Price change | $252,000-1.9%$147/sqft |
Source: CENTURY 21 Beggins Enterprises #U7619973 Report a problem | ||
| 5/15/2014 | Listed for sale | $257,000+225.3%$150/sqft |
Source: CENTURY 21 Beggins Enterprises #U7619973 Report a problem | ||
| 12/3/1996 | Sold | $79,000-1.1%$46/sqft |
Source: Public Record Report a problem | ||
| 1/27/1994 | Sold | $79,900$47/sqft |
Source: Public Record Report a problem | ||
Public tax history
| Year | Property taxes | Tax assessment |
|---|---|---|
| 2025 | $5,991 +82.6% | $343,370 +63% |
| 2024 | $3,281 +2% | $210,667 +3% |
| 2023 | $3,217 +2.9% | $204,531 +3% |
| 2022 | $3,125 -1.1% | $198,574 +3% |
| 2021 | $3,160 +0.1% | $192,790 +1.4% |
| 2020 | $3,158 +2.1% | $190,128 +2.3% |
| 2019 | $3,093 | $185,853 +1.9% |
| 2018 | $3,093 +1.6% | $182,388 +2.1% |
| 2017 | $3,043 +2.4% | $178,637 +2.1% |
| 2016 | $2,972 -1.4% | $174,963 +0.7% |
| 2015 | $3,014 +72.9% | $173,747 +47.7% |
| 2014 | $1,743 +1.1% | $117,625 +1.5% |
| 2013 | $1,724 +2.3% | $115,887 +1.7% |
| 2012 | $1,685 | $113,950 +3% |
| 2011 | -- | $110,631 +1.5% |
| 2010 | -- | $108,996 +2.7% |
| 2009 | -- | $106,130 +0.1% |
| 2008 | $1,409 | $106,024 +3% |
| 2007 | -- | $102,936 -44.2% |
| 2005 | -- | $184,500 +44.1% |
| 2004 | $1,317 +5.8% | $128,000 +15.1% |
| 2003 | $1,246 +28.1% | $111,200 +35% |
| 2002 | $972 | $82,400 +11.7% |
| 2001 | $972 +4.6% | $73,800 +9.7% |
| 2000 | $929 | $67,300 |
Find assessor info on the county website
Neighborhood: Pasadena On The Gulf
Nearby homes
- $578,4003 bd2 ba1.4k sqft6145 Fairfield Ave S, Saint Petersburg, FL 33707Off Market
- $461,5004 bd2 ba1.7k sqft6121 Fairfield Ave S, Saint Petersburg, FL 33707Off Market
- $376,8002 bd1 ba1.2k sqft6132 6th Ave S, Saint Petersburg, FL 33707Off Market
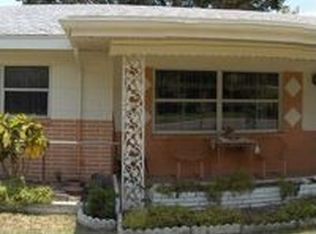
- $457,800-- bd1 ba1.6k sqft6120 6th Ave S, Saint Petersburg, FL 33707Off Market
- $493,500-- bd2 ba1.6k sqft6144 6th Ave S, Saint Petersburg, FL 33707Off Market
- $374,800-- bd2 ba1.3k sqft6155 Fairfield Ave S, Saint Petersburg, FL 33707Off Market
- $460,500-- bd3 ba1.6k sqft6144 Fairfield Ave S, Saint Petersburg, FL 33707Off Market
- $351,1002 bd2 ba1.1k sqft6130 Fairfield Ave S, Saint Petersburg, FL 33707Off Market
Nearby schools
GreatSchools rating
- 7/10Bear Creek Elementary SchoolGrades: PK-5Distance: 0.3 mi
- 3/10Azalea Middle SchoolGrades: 6-8Distance: 2.7 mi
- 4/10Boca Ciega High SchoolGrades: 9-12Distance: 0.6 mi
Get a cash offer in 3 minutes
Find out how much your home could sell for in as little as 3 minutes with a no-obligation cash offer.
Estimated market value
$636,200
Get a cash offer in 3 minutes
Find out how much your home could sell for in as little as 3 minutes with a no-obligation cash offer.
Estimated market value
$636,200
- Florida
- Pinellas County
- Saint Petersburg
- 33707
- Pasadena On The Gulf
- 6133 FAIRFIELD AVENUE S
Nearby cities
Nearby neighborhoods
Nearby zip codes
Other Saint Petersburg Topics
- Apartments for Rent in 33707
- Houses for Sale in 33707
- Houses for Rent in 33707
- 33707 Real Estate
- Saint Petersburg Condos
- Houses for Sale in Saint Petersburg
- Newest Listings in Saint Petersburg
- Saint Petersburg Home Values
- Saint Petersburg Real Estate Agents
- Saint Petersburg Refinance
- Saint Petersburg Mortgage Rates
