Welcome to this spacious 4-bedroom, 3-bath home with a 3-car garage offering over 3,120 square feet of comfortable living space in the highly desirable Lorson Ranch community. Designed with both functionality and comfort in mind, this home features a thoughtful floor plan with generous living spaces, ample room for entertaining, and the flexibility today's buyers are looking for. Whether you're hosting family gatherings, working from home, or simply enjoying a quiet evening, there's space for everyone. The large kitchen serves as the heart of the home, flowing seamlessly into the main living areas and creating an inviting atmosphere for everyday living. Upstairs and downstairs living spaces provide multiple options for recreation, relaxation, or a home office setup. The spacious primary suite offers a private retreat, while three additional bedrooms and two additional bathrooms provide plenty of room for family and guests. The oversized 3-car garage offers abundant storage for vehicles, outdoor gear, and hobbies. Situated in the growing Lorson Ranch community, this home offers convenient access to Fort Carson, Peterson Space Force Base, Colorado Springs Airport, and the city of Fountain. Shopping, dining, parks, and everyday amenities are all just a short drive away, making this location ideal for both commuters and those looking to enjoy everything the area has to offer. With over 3,100 square feet, a versatile layout, and a prime location, 6133 Farmstead Place is the perfect place to call home. Schedule your private showing today and come experience all that this beautiful home has to offer.
Sold for $455,000
Zillow last checked:
Listing updated:
Bought with:
Michael Le
Keller Williams Real Estate
Source: elevateMLS,MLS#: 1443203
Price history
| Date | Event | Price |
|---|---|---|
| 8/14/2026 | Sold | $455,000$146/sqft |
Source:  elevateMLS #1443203 Report a problem elevateMLS #1443203 Report a problem | ||
| 7/17/2026 | Pending sale | $455,000$146/sqft |
Source: elevateMLS #1443203 Report a problem | ||
| 6/29/2026 | Price change | $455,000-2.2%$146/sqft |
Source: elevateMLS #1443203 Report a problem | ||
| 6/16/2026 | Price change | $465,000-1.1%$149/sqft |
Source: elevateMLS #1443203 Report a problem | ||
| 6/1/2026 | Listed for sale | $470,000+7.1%$151/sqft |
Source: elevateMLS #1443203 Report a problem | ||
| 3/26/2024 | Listing removed | $439,000+3.3%$141/sqft |
Source: elevateMLS #2465868 Report a problem | ||
| 3/26/2021 | Sold | $425,000-3.2%$136/sqft |
Source: Public Record Report a problem | ||
| 2/16/2021 | Listed for sale | $439,000+27.2%$141/sqft |
Source: elevateMLS #2465868 Report a problem | ||
| 7/12/2019 | Sold | $345,000+0%$111/sqft |
Source: Public Record Report a problem | ||
| 5/24/2019 | Price change | $344,900-1.4%$111/sqft |
Source: Park Ave Properties Of Co Spgs #8409029 Report a problem | ||
| 5/16/2019 | Price change | $349,900-4.1%$112/sqft |
Source: Park Ave Properties Of Co Spgs #8409029 Report a problem | ||
| 5/7/2019 | Listed for sale | $364,900+19.8%$117/sqft |
Source: Park Ave Properties Of Co Spgs #8409029 Report a problem | ||
| 10/31/2017 | Sold | $304,500$98/sqft |
Source: Public Record Report a problem | ||
| 9/30/2017 | Pending sale | $304,500$98/sqft |
Source: KW Clients Choice Realty 719-535-0355 #2513472 Report a problem | ||
| 9/30/2017 | Listed for sale | $304,500$98/sqft |
Source: KW Clients Choice Realty 719-535-0355 #2513472 Report a problem | ||
| 8/4/2017 | Listing removed | $304,500$98/sqft |
Source: RE/MAX Properties Inc #6194686 Report a problem | ||
| 7/9/2017 | Price change | $304,500-0.5%$98/sqft |
Source: Synergy Realty Group #2746431 Report a problem | ||
| 6/29/2017 | Price change | $306,000-2.9%$98/sqft |
Source: Synergy Realty Group #2746431 Report a problem | ||
| 6/18/2017 | Listed for sale | $315,000+7.5%$101/sqft |
Source: Synergy Realty Group #2746431 Report a problem | ||
| 6/15/2016 | Sold | $293,000+4.7%$94/sqft |
Source: Public Record Report a problem | ||
| 6/12/2014 | Listing removed | $279,900$90/sqft |
Source: ERA Herman Group Real Estate #9350535 Report a problem | ||
| 4/18/2014 | Price change | $279,900-1.8%$90/sqft |
Source: ERA Herman Group Real Estate #9350535 Report a problem | ||
| 3/28/2014 | Listed for sale | $285,000+13.8%$91/sqft |
Source: Herman Group Real Estate #9350535 Report a problem | ||
| 11/16/2010 | Sold | $250,545$80/sqft |
Source: Public Record Report a problem | ||
Nearby homes
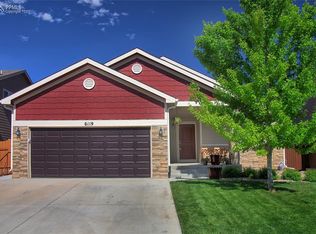
- $418,5004 bd3 ba2.5k sqft6119 Farmstead Pl, Colorado Springs, CO 80925Off Market
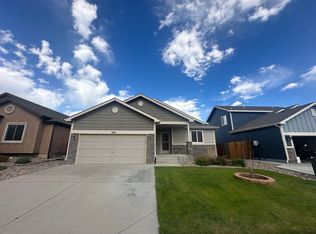
- $422,9005 bd3 ba3.1k sqft6147 Farmstead Pl, Colorado Springs, CO 80925Off Market

- $398,6003 bd3 ba2.2k sqft6105 Farmstead Pl, Colorado Springs, CO 80925Off Market

- $438,9004 bd3 ba2.5k sqft6161 Farmstead Pl, Colorado Springs, CO 80925Off Market
Get a cash offer in 3 minutes
Find out how much your home could sell for in as little as 3 minutes with a no-obligation cash offer.
Estimated market value
$453,000
