Skip main navigation
Sold for $560,000
  • $560,000

    6133 Hyacinth Dr, Alexandria, VA 22310

    3beds
    1,620sqft
    Townhouse
    Built in 1988
    1,380 Square Feet Lot
    $606,700 Zestimate®
    $346/sqft
    $3,225 Estimated rent

    Home value

    $606,700

    $576,000 - $637,000

    $3,225/mo

    Zestimate® history
    Loading
    Loading...

    Owner options

    List your home for rent

    $3,225/mo

    Rent Zestimate®

    Find your next renter with Zillow Rental Manager. Plus, with online applications, you can quickly screen prospective tenants – for free.

    Learn more

    $3,225/mo

    Rent Zestimate®

    Refinance and save

    $3,780/mo

    Est. payment

    Refinancing to a lower rate could help reduce your monthly payments and save thousands over the life of the loan.

    See today's rates

    $3,780/mo

    Est. payment

    Explore your selling options

    Work with a Zillow partner agent

    Leverage their expertise and Zillow's premium Showcase listings to get your home seen by more buyers.

    Get started

    List with your own agent

    Get your home in front of millions of buyers by listing it on Zillow.

    Learn how to do it

    Sell it yourself

    Take full control of how buyers see your home on Zillow by listing For Sale by Owner (FSBO).

    List your home

    What's special

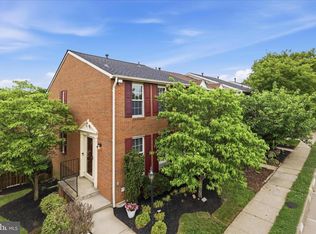
    This well-maintained and attractive townhome is a fantastic rare opportunity that offers both a serene atmosphere and convenient accessibility. Located just minutes away from the Springfield Town Center and a mix of amenities in Kingstowne, you'll have quick access to major routes such as 95, 395, and 495. Additionally, it's a commuter's dream with two nearby metro stations, the Van Dorn and Springfield Metro Station. As you enter the main level, you'll notice the updated interiors featuring rich hardwood floors, a half bath, and an eat-in kitchen with plenty of cabinets and granite countertops. The dining and living room are filled with natural light and lead to a spacious, newly finished trex private deck. This deck has stairs that lead to a lower-level deck, providing a great outdoor space for grilling and entertaining while overlooking a lush greenery of fields and trees. Upstairs, the primary bedroom is a true retreat with an updated en suite bathroom that includes a large walk-in shower. Two other bedrooms and an additional full bath complete the upper level. The finished walkout basement features a large family room with a wood-burning fireplace, a full bathroom, customized closets, a laundry room, and ample storage. The space is well-lit with natural light and leads to a covered porch. For additional storage needs, there's a door in the basement that leads to a back room with plenty of storage space. You don’t want to miss out.

    Zillow last checked:

    Listing updated:

    Listed by:

    Musina Yemane 703-380-8900,

    KW United

    Bought with:

    Kevin Carter, 0225059627

    RE/MAX Distinctive Real Estate, Inc.

    Source: Bright MLS,MLS#: VAFX2151026MLS Logo

    Facts & features

    Interior

    Bedrooms & bathrooms
    • Bedrooms: 3
    • Bathrooms: 4
    • Full bathrooms: 3
    • 1/2 bathrooms: 1
    • Main level bathrooms: 1
    Basement
    • Area: 320
    Heating
    • Heat Pump, Natural Gas
    Cooling
    • Central Air, Electric
    Appliances
    • Included: Microwave, Dishwasher, Disposal, Dryer, Stainless Steel Appliance(s), Washer, Gas Water Heater
    Features
    • Attic, Combination Dining/Living, Crown Molding, Eat-in Kitchen
    • Basement: Full,Finished,Heated,Rear Entrance,Walk-Out Access
    • Has fireplace: No
    Interior area
    • Total structure area: 1,620
    • Total interior livable area: 1,620 sqft
    • Finished area above ground: 1,300
    • Finished area below ground: 320

    Property

    Parking
    • Parking features: Assigned, Off Street
    • Details: Assigned Parking
    Accessibility
    • Accessibility features: None
    Features
    • Levels: Three
    • Stories: 3
    • Pool features: Community
    Lot
    • Size: 1,380 Square Feet
    Details
    • Additional structures: Above Grade, Below Grade
    • Parcel number: 0814 34 0062
    • Zoning: 180
    • Special conditions: Standard

    Construction

    Type & style
    • Home type: Townhouse
    • Architectural style: Colonial
    • Property subtype: Townhouse
    Materials
    • Aluminum Siding
    • Foundation: Concrete Perimeter
    Condition
    • New construction: No
    • Year built: 1988

    Utilities & green energy

    • Sewer: Public Sewer
    • Water: Public

    Community & HOA

    Community
    • Subdivision: Van Dorn Village
    HOA
    • Has HOA: Yes
    • Amenities included: Basketball Court, Tot Lots/Playground
    • Services included: Common Area Maintenance, Road Maintenance, Snow Removal, Trash
    • HOA fee: $267 quarterly
    • HOA name: FIRST SERVICE RESIDENTIAL
    Location
    • Region: Alexandria

    Financial & listing details

    • Price per square foot: $346/sqft
    • Tax assessed value: $484,540
    • Annual tax amount: $5,541
    • Date on market: 10/20/2023
    • Listing agreement: Exclusive Right To Sell
    • Ownership: Fee Simple

    Price history

    DateEventPrice
    11/17/2023Sold$560,000+0%$346/sqft
    Source: Bright MLS #VAFX2151026 Report a problem
    10/23/2023Contingent$559,999$346/sqft
    Source: Bright MLS #VAFX2151026 Report a problem
    10/20/2023Listed for sale$559,999-3.4%$346/sqft
    Source: Bright MLS #VAFX2151026 Report a problem
    12/10/2022Listing removed$580,000$358/sqft
    Source: Bright MLS #VAFX2100768 Report a problem
    11/7/2022Price change$580,000-3.3%$358/sqft
    Source: Bright MLS #VAFX2100768 Report a problem
    11/3/2022Price change$599,999-3.2%$370/sqft
    Source: Bright MLS #VAFX2100768 Report a problem
    10/27/2022Listed for sale$620,000$383/sqft
    Source: Bright MLS #VAFX2100768 Report a problem

    Public tax history

    YearProperty taxesTax assessment
    2025$6,552 +4.7%$566,750 +4.9%
    2024$6,256 +5%$540,050 +2.3%
    2023$5,960 +7.6%$528,140 +9%
    2022$5,541 $484,540 +8.1%
    2021-- $448,130 +5.3%
    2020$5,039 +3.9%$425,770 +3.9%
    2019$4,850 +4.6%$409,790 +4.6%
    2018$4,637 +2.9%$391,840 +0.9%
    2017$4,507 +2.1%$388,190 +1.9%
    2016$4,414 +5.9%$380,990 +2%
    2015$4,167 +5.3%$373,420 +5.1%
    2014$3,957 $355,400 +9%
    2013-- $325,940 +5.6%
    2012-- $308,570 -4.9%
    2011-- $324,520 +8%
    2010-- $300,370 -9.1%
    2009-- $330,570 -15.9%
    2008-- $392,940 +0.7%
    2007-- $390,090 +66.8%
    2003-- $233,875 +22.4%
    2002-- $191,075 +18%
    2001-- $161,930
    Find assessor info on the county website

    Neighborhood: Franconia

    Nearby schools

    GreatSchools rating
    Schools provided by the listing agent
    • Middle: Bush Hill
    • High: Edison
    • District: Fairfax County Public Schools

    Source: Bright MLS. This data may not be complete. We recommend contacting the local school district to confirm school assignments for this home.

    Get a cash offer in 3 minutes
    Find out how much your home could sell for in as little as 3 minutes with a no-obligation cash offer.
    Estimated market value
    $606,700
    Get a cash offer in 3 minutes
    Find out how much your home could sell for in as little as 3 minutes with a no-obligation cash offer.
    Estimated market value
    $606,700