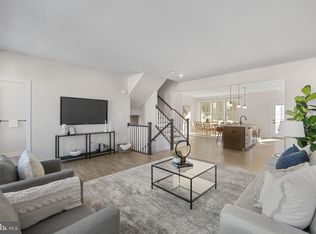
This beautifully maintained townhome is turnkey and ready for it's new owners! A rare opportunity to own one of the most spacious townhomes in the sought after neighborhood of Harrington Terrace. This well loved 3-bedroom, 3.5-bath townhome with a two-car garage is one of the largest models in the community, offering over 2,300 square feet of thoughtfully designed living space, scenic mountain views, and custom touches that set it apart from the rest. Built just four years ago and filled with owner-selected upgrades, the home features a spacious, open-concept main level with 9-foot ceilings and lvp flooring throughout. At the heart of the home is a stunning, oversized kitchen island surrounded by quartz countertops, stainless steel appliances, and two pantry closets. A built-in bench in the dining area, upgraded lighting, and large windows create a bright, inviting space that flows directly onto a private deck enhanced with custom privacy panels, perfect for relaxing or entertaining. Upstairs, the generous primary suite includes a spacious custom built closet and a spa-style Roman shower. Two additional bedrooms, a full hall bath, and a laundry closet complete the upper level, offering plenty of space for home flexibility. Downstairs, the fully finished recreational room with access to the patio that offers additional living space with a full bath and an additional room that can serve as a guest room, playroom, office, or potential fourth bedroom. Step outside to your backyard with a beautiful paver patio, adding even more versatility to the home’s layout. Additional touches include custom wall paneling, smart home technology, upgraded lighting and ceiling fans throughout, finished garage flooring and thoughtful storage throughout every level. This home is to playgrounds and community trails, and just minutes from downtown Frederick, shopping, dining, and commuter routes including I-270, I-70, Route 15, and Route 355. Experience the difference at 6133 Margarita Way.
Sold for $550,000
$550,000
6133 Margarita Way, Frederick, MD 21703
3beds
2,307sqft
Townhouse
Built in 2021
1,980 Square Feet Lot
$545,400 Zestimate®
$238/sqft
$2,778 Estimated rent
Home value
$545,400
$507,000 - $589,000
$2,778/mo
Zestimate® history
Owner options
List your home for rent
$2,778/mo
Rent Zestimate®
Find your next renter with Zillow Rental Manager. Plus, with online applications, you can quickly screen prospective tenants – for free.
$2,778/mo
Rent Zestimate®
Refinance and save
$3,700/mo
Est. payment
Refinancing to a lower rate could help reduce your monthly payments and save thousands over the life of the loan.
$3,700/mo
Est. payment
Explore your selling options
Work with a Zillow partner agent
Leverage their expertise and Zillow's premium Showcase listings to get your home seen by more buyers.
Get startedList with your own agent
Get your home in front of millions of buyers by listing it on Zillow.
Learn how to do itSell it yourself
Take full control of how buyers see your home on Zillow by listing For Sale by Owner (FSBO).
List your homeWhat's special
Additional living spaceScenic mountain viewsFinished garage flooringCustom wall panelingPrivate deckBeautiful paver patioCustom built closet
Zillow last checked:
Listing updated:
Listed by:
homecoin.com Minerick 888-400-2513,
Homecoin.com
Bought with:
Aylin Gokce, 0225219063
Weichert, REALTORS
Source: Bright MLS,MLS#: MDFR2067370
Facts & features
Interior
Bedrooms & bathrooms
- Bedrooms: 3
- Bathrooms: 4
- Full bathrooms: 3
- 1/2 bathrooms: 1
- Main level bathrooms: 1
Basement
- Area: 0
Heating
- Central, Natural Gas
Cooling
- Central Air, Electric
Appliances
- Included: Oven/Range - Gas, Tankless Water Heater, Microwave, Trash Compactor, ENERGY STAR Qualified Dishwasher, Extra Refrigerator/Freezer, Self Cleaning Oven, Stainless Steel Appliance(s), Energy Efficient Appliances
- Laundry: Has Laundry, Hookup, Upper Level
Features
- Combination Kitchen/Living, Kitchen Island, Pantry, Recessed Lighting, Upgraded Countertops, Chair Railings, Efficiency, Family Room Off Kitchen, Kitchen - Efficiency, Primary Bath(s), Wainscotting, Walk-In Closet(s), Attic, Built-in Features, Ceiling Fan(s), Dining Area, Open Floorplan, Kitchen - Gourmet, Bathroom - Tub Shower
- Flooring: Carpet
- Doors: Insulated
- Windows: Energy Efficient, ENERGY STAR Qualified Windows, Window Treatments
- Has basement: No
- Has fireplace: No
Interior area
- Total structure area: 2,307
- Total interior livable area: 2,307 sqft
- Finished area above ground: 2,307
- Finished area below ground: 0
Property
Parking
- Total spaces: 4
- Parking features: Storage, Garage Faces Front, Inside Entrance, Built In, Garage Door Opener, Asphalt, Driveway, Private, Lighted, Attached, On Street
- Attached garage spaces: 2
- Uncovered spaces: 2
Accessibility
- Accessibility features: Accessible Hallway(s), Doors - Lever Handle(s), 2+ Access Exits, >84" Garage Door, Accessible Doors, Accessible Electrical and Environmental Controls, Doors - Swing In, Low Bathroom Mirrors, Wheelchair Height Mailbox, Low Closet Rods, Wheelchair Height Shelves
Features
- Levels: Three
- Stories: 3
- Patio & porch: Deck, Patio
- Exterior features: Barbecue, Lighting, Stone Retaining Walls, Play Area, Flood Lights
- Pool features: None
- Fencing: Vinyl
- Has view: Yes
- View description: Mountain(s), Street
Lot
- Size: 1,980 Square Feet
- Features: Vegetation Planting, Backs - Open Common Area, Mountainous, Rear Yard, Landscaped, Premium, Suburban, Unknown Soil Type
Details
- Additional structures: Above Grade, Below Grade
- Parcel number: 1123601525
- Zoning: RESIDENTIAL
- Special conditions: Standard
- Other equipment: Negotiable
Construction
Type & style
- Home type: Townhouse
- Architectural style: Traditional
- Property subtype: Townhouse
Materials
- Vinyl Siding, Shingle Siding, Frame, Concrete, CPVC/PVC
- Foundation: Other
Condition
- New construction: No
- Year built: 2021
Details
- Builder model: McPherson
- Builder name: NV Homes, Inc.
Utilities & green energy
- Sewer: Public Sewer
- Water: Public
- Utilities for property: Cable Connected, Cable Available, Electricity Available, Phone Available, Sewer Available, Water Available, Underground Utilities, Natural Gas Available, Cable
Green energy
- Energy efficient items: Appliances, Lighting, Construction, HVAC
Community & HOA
Community
- Security: Main Entrance Lock, Carbon Monoxide Detector(s), Exterior Cameras, Monitored, Fire Alarm, Motion Detectors, Security System, Smoke Detector(s), Fire Sprinkler System
- Subdivision: Harrington Terrace
HOA
- Has HOA: Yes
- Amenities included: Tot Lots/Playground, Common Grounds, Jogging Path
- Services included: Lawn Care Side, Common Area Maintenance, Maintenance Grounds, Lawn Care Front, Reserve Funds, Trash, Road Maintenance, Snow Removal
- HOA fee: $100 monthly
- HOA name: HARRINGTON TERRACE HOA
Location
- Region: Frederick
Financial & listing details
- Price per square foot: $238/sqft
- Tax assessed value: $468,733
- Annual tax amount: $5,641
- Date on market: 7/18/2025
- Listing agreement: Exclusive Agency
- Listing terms: Conventional,FHA 203(b),VA Loan,Negotiable,FHA 203(k),Cash,FHA
- Inclusions: Stove, Microwave, Dishwasher, Window Treatments, Blinds, Garage Opener, Tv Mounts, Built-in Shelves. Washer / Dryer And Refrigerator Negotiable
- Ownership: Fee Simple
Price history
| Date | Event | Price |
|---|---|---|
| 9/29/2025 | Sold | $550,000-2.7%$238/sqft |
Source:  Bright MLS #MDFR2067370 Report a problem Bright MLS #MDFR2067370 Report a problem | ||
| 8/20/2025 | Pending sale | $565,000$245/sqft |
Source: Bright MLS #MDFR2067370 Report a problem | ||
| 7/18/2025 | Listed for sale | $565,000+13%$245/sqft |
Source: Bright MLS #MDFR2067370 Report a problem | ||
| 8/18/2021 | Sold | $499,990$217/sqft |
Source: Public Record Report a problem | ||
| 7/7/2021 | Pending sale | $499,990$217/sqft |
Source: Bright MLS #MDFR282856 Report a problem | ||
| 5/19/2021 | Listed for sale | $499,990$217/sqft |
Source: Bright MLS #MDFR282856 Report a problem | ||
Public tax history
| Year | Property taxes | Tax assessment |
|---|---|---|
| 2026 | $6,271 +7.8% | $506,000 +8% |
| 2025 | $5,816 +10.3% | $468,733 +8.6% |
| 2024 | $5,273 +14.1% | $431,467 +9.5% |
| 2023 | $4,620 +2.6% | $394,200 |
| 2022 | $4,501 +2.7% | $394,200 +5.4% |
| 2021 | $4,382 | $373,867 |
Find assessor info on the county website
Neighborhood: 21703
Nearby homes
- $530,0003 bd4 ba2.3k sqft6135 Margarita Way, Frederick, MD 21703Sold
- $517,1003 bd2 ba2k sqft6131 Margarita Way, Frederick, MD 21703Off Market
- $510,500-- bd2 ba2.6k sqft6050 Murray Ter, Frederick, MD 21703Off Market
- $526,8003 bd4 ba2.5k sqft6139 Margarita Way, Frederick, MD 21703Off Market
- $511,800-- bd2 ba2.6k sqft6052 Murray Ter, Frederick, MD 21703Off Market
- $590,600-- bd3 ba2.6k sqft6048 Murray Ter, Frederick, MD 21703Off Market
- $509,800-- bd2 ba2.6k sqft6054 Murray Ter, Frederick, MD 21703Off Market
- $535,0003 bd4 ba2.7k sqft6141 Margarita Way, Frederick, MD 21703Off Market
Nearby schools
GreatSchools rating
- 7/10Butterfly Ridge ElementaryGrades: PK-5Distance: 0.9 mi
- 5/10Crestwood Middle SchoolGrades: 6-8Distance: 1.8 mi
- 4/10Frederick High SchoolGrades: 9-12Distance: 2.1 mi
Schools provided by the listing agent
- Elementary: Butterfly Ridge
- Middle: Crestwood
- High: Frederick
- District: Frederick County Public Schools
Source: Bright MLS. This data may not be complete. We recommend contacting the local school district to confirm school assignments for this home.
Get a cash offer in 3 minutes
Find out how much your home could sell for in as little as 3 minutes with a no-obligation cash offer.
Estimated market value
$545,400
Get a cash offer in 3 minutes
Find out how much your home could sell for in as little as 3 minutes with a no-obligation cash offer.
Estimated market value
$545,400
- Maryland
- Frederick County
- Frederick
- 21703
- 6133 Margarita Way
