Skip main navigation
Sold for $650,000
  • $650,000

    6133 Marshall Street, Arvada, CO 80003

    5beds
    2,198sqft
    Single Family Residence
    Built in 1954
    9,801 Square Feet Lot
    $649,500 Zestimate®
    $296/sqft
    $3,701 Estimated rent

    Home value

    $649,500

    $617,000 - $688,000

    $3,701/mo

    Zestimate® history
    Loading
    Loading...

    Owner options

    List your home for rent

    $3,701/mo

    Rent Zestimate®

    Find your next renter with Zillow Rental Manager. Plus, with online applications, you can quickly screen prospective tenants – for free.

    Learn more

    $3,701/mo

    Rent Zestimate®

    Refinance and save

    $3,889/mo

    Est. payment

    Refinancing to a lower rate could help reduce your monthly payments and save thousands over the life of the loan.

    See today's rates

    $3,889/mo

    Est. payment

    Explore your selling options

    Work with a Zillow partner agent

    Leverage their expertise and Zillow's premium Showcase listings to get your home seen by more buyers.

    Get started

    List with your own agent

    Get your home in front of millions of buyers by listing it on Zillow.

    Learn how to do it

    Sell it yourself

    Take full control of how buyers see your home on Zillow by listing For Sale by Owner (FSBO).

    List your home

    What's special

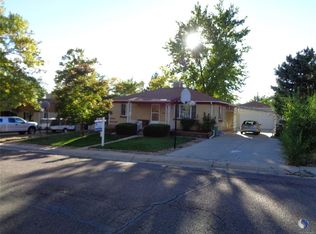
    Welcome to this fully renovated 5 bed, 4 bath home just minutes from Olde Town Arvada, with its local restaurants, breweries, coffee shops, boutiques, and community events, plus easy access to the G Line commuter rail. This is a true top-to-bottom remodel with all new HVAC, plumbing, and electrical, a new tankless water heater, and a new roof, so the next owner can move in with confidence and peace of mind. Inside, a bright open-concept layout connects the main living spaces, ideal for everyday living and entertaining. A clean, neutral palette and quality finishes run throughout, including quartz countertops and durable LVP flooring across the home. A rare highlight is the two primary suites, one on the main floor and one in the basement, offering flexible living for guests, extended stays, a home office setup, or added privacy. The remaining bedrooms and bathrooms are thoughtfully updated to match. The exterior is just as impressive, with all new landscaping featuring fresh sod, gravel, and mulch, plus a new fence surrounding the property. The oversized yard is a true standout, with plenty of room for gardening, play, entertaining, or future outdoor projects. A brand-new detached 2-car garage, new driveway, and new front and back porches complete the package, and the garage adds ample space for vehicles, storage, or a workshop. With the big-ticket items already done, a move-in-ready interior, and a location close to everything Olde Town has to offer, this home delivers the updates buyers want without the work. Schedule your showing today!

    Zillow last checked:

    Listing updated:

    Listed by:

    Noah Fischer noah@arrow-ent.com,

    LoKation,

    Pat Sanchez 303-523-9200,

    LoKation Real Estate

    Bought with:

    Matthew Metcalf, 40000641

    Simply Denver

    Source: REcolorado as distributed by MLS GRID,MLS#: 3690499MLS Logo

    Facts & features

    Interior

    Bedrooms & bathrooms
    • Bedrooms: 5
    • Bathrooms: 4
    • Full bathrooms: 4
    • Main level bathrooms: 2
    • Main level bedrooms: 2
    Bedroom
    • Features: Primary Suite
    • Level: Main
    Bedroom
    • Level: Main
    Bedroom
    • Level: Basement
    Bedroom
    • Level: Basement
    Bedroom
    • Features: Primary Suite
    • Level: Basement
    Bathroom
    • Features: En Suite Bathroom
    • Level: Main
    Bathroom
    • Level: Main
    Bathroom
    • Features: En Suite Bathroom
    • Level: Basement
    Bathroom
    • Level: Basement
    Heating
    • Forced Air
    Cooling
    • Central Air
    Appliances
    • Included: Cooktop, Dishwasher, Disposal, Microwave, Oven, Range, Refrigerator, Tankless Water Heater
    Features
    • Ceiling Fan(s), Eat-in Kitchen, Open Floorplan, Primary Suite, Stone Counters
    • Flooring: Vinyl
    • Windows: Double Pane Windows
    • Basement: Full
    • Has fireplace: Yes
    • Fireplace features: Living Room
    Interior area
    • Total structure area: 2,198
    • Total interior livable area: 2,198 sqft
    • Finished area above ground: 1,099
    • Finished area below ground: 1,099

    Property

    Parking
    • Total spaces: 2
    • Parking features: Garage
    • Garage spaces: 2
    Features
    • Levels: One
    • Stories: 1
    Lot
    • Size: 9,801 Square Feet
    Details
    • Parcel number: 011050
    • Special conditions: Standard

    Construction

    Type & style
    • Home type: SingleFamily
    • Property subtype: Single Family Residence
    Materials
    • Brick
    • Roof: Composition
    Condition
    • Year built: 1954

    Utilities & green energy

    • Sewer: Public Sewer

    Community & HOA

    Community
    • Security: Carbon Monoxide Detector(s)
    • Subdivision: Gordon Acres
    HOA
    • Has HOA: No
    Location
    • Region: Arvada

    Financial & listing details

    • Price per square foot: $296/sqft
    • Tax assessed value: $479,264
    • Annual tax amount: $3,089
    • Date on market: 9/26/2026
    • Listing terms: 1031 Exchange,Cash,Conventional,FHA,VA Loan
    • Exclusions: Staging And Sellers Personal Property
    • Ownership: Corporation/Trust

    Price history

    DateEventPrice
    10/14/2026Sold$650,000+0%$296/sqft
    Source: REcolorado as distributed by MLS GRID #3690499 Report a problem
    9/28/2026Pending sale$649,900$296/sqft
    Source: REcolorado as distributed by MLS GRID #3690499 Report a problem
    9/26/2026Listed for sale$649,900+165.3%$296/sqft
    Source: REcolorado as distributed by MLS GRID #3690499 Report a problem
    2/18/2026Sold$245,000-42.4%$111/sqft
    Source: Public Record Report a problem
    2/8/2023Sold$425,000$193/sqft
    Source: Public Record Report a problem

    Public tax history

    YearProperty taxesTax assessment
    2025$2,736 -0.1%$29,954 +6.1%
    2024$2,739 +15%$28,241
    2023$2,382 -1.6%$28,241 +16.1%
    2022$2,421 +14%$24,323 -2.8%
    2021$2,125 $25,023 +13.7%
    2020$2,125 +1.4%$22,017
    2019$2,096 +16.6%$22,017 +19.9%
    2018$1,798 $18,361
    2017$1,798 +119.8%$18,361 +11.6%
    2016$818 +100%$16,456
    2015$409 -38.7%$16,456 +24.9%
    2014$667 +1.7%$13,174
    2013$656 -48.9%$13,174 +0.8%
    2012$1,284 +0.4%$13,070
    2011$1,279 +5.8%$13,070 -0.2%
    2010$1,209 +85.9%$13,100
    2009$650 +0%$13,100 -6.9%
    2008$650 -50.8%$14,070
    2007$1,321 +1%$14,070 -0.6%
    2006$1,307 +5.1%$14,150 +5%
    2005$1,244 +9.3%$13,470
    2004$1,138 +3.1%$13,470
    2003$1,104 +1.7%$13,470 +4.7%
    2002$1,086 +8.3%$12,860 +21.1%
    2001$1,002 -1%$10,620
    2000$1,012 $10,620
    Find assessor info on the county website

    Neighborhood: Lamar Heights

    Nearby schools

    GreatSchools rating
    Schools provided by the listing agent
    • Elementary: Secrest
    • Middle: North Arvada
    • High: Arvada
    • District: Jefferson County R-1

    Source: REcolorado as distributed by MLS GRID. This data may not be complete. We recommend contacting the local school district to confirm school assignments for this home.

    Get a cash offer in 3 minutes
    Find out how much your home could sell for in as little as 3 minutes with a no-obligation cash offer.
    Estimated market value

    $649,500

    Get a cash offer in 3 minutes
    Find out how much your home could sell for in as little as 3 minutes with a no-obligation cash offer.
    Estimated market value

    $649,500